Apache Pass
- Location
- The Lookout at Brushy Creek, TX
- Project type
- New Construction
- Area
- 2,466 SF
- HCB's role
- Designer + General Contractor · Design-Build
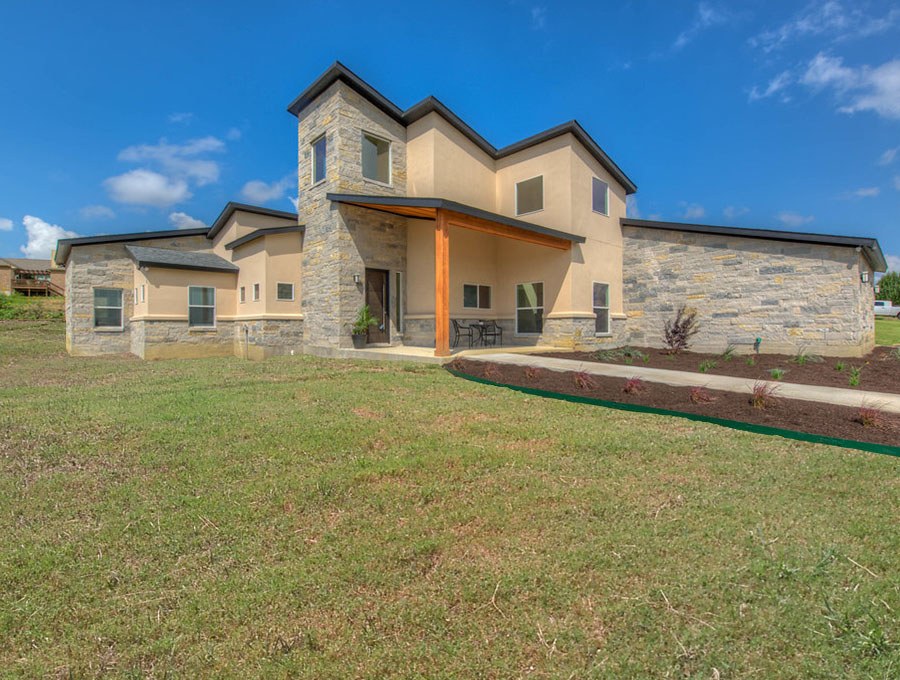
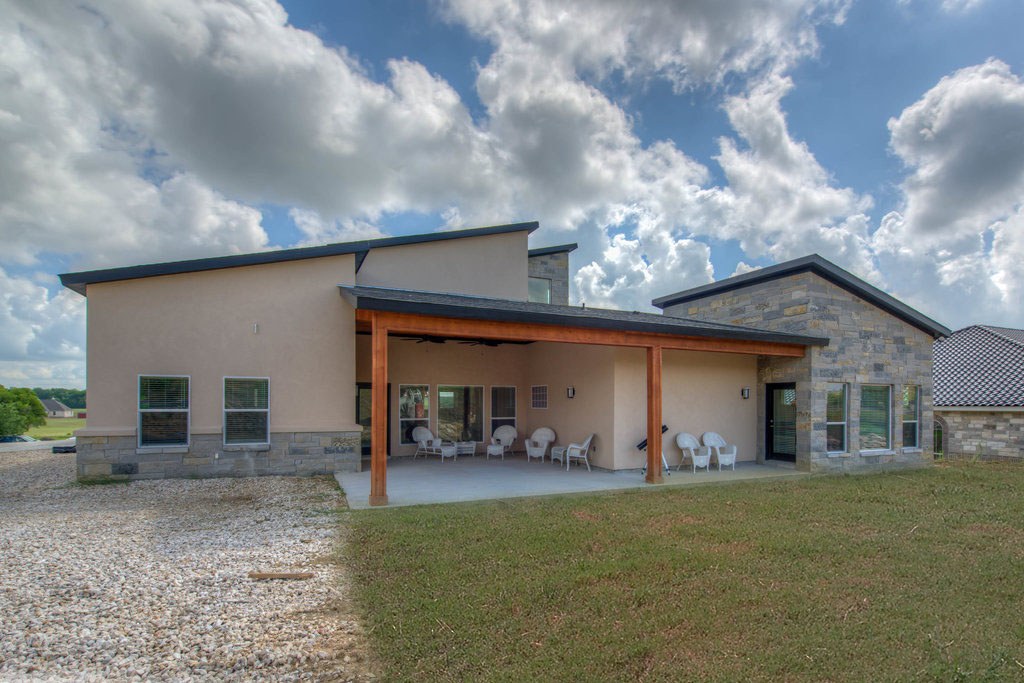
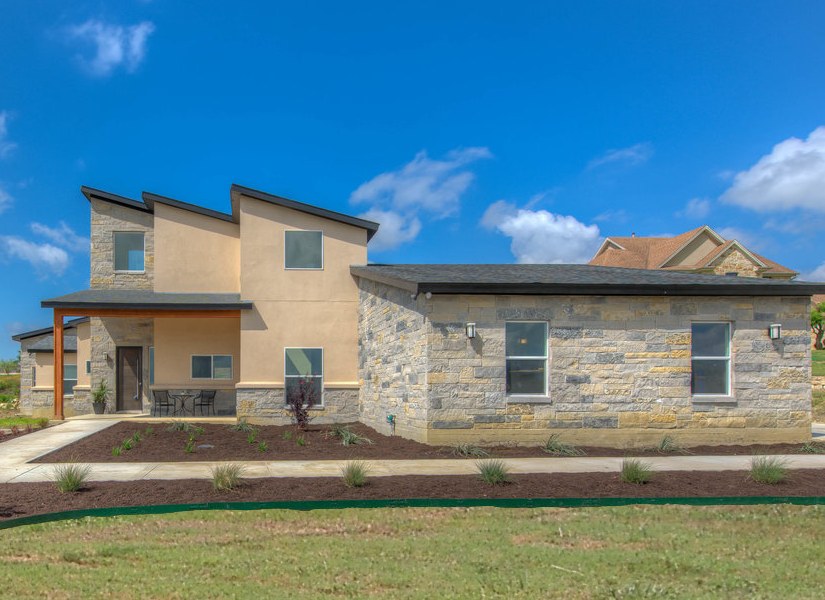
A custom-designed, custom-built home on more than an acre in The Lookout at Brushy Creek — a collaboration between HCB Designs and Heads Custom Builders. The two firms self-performed over 80% of the trades, including MEP, framing, finish carpentry, lighting, millwork, flooring, landscaping, and doors and windows.
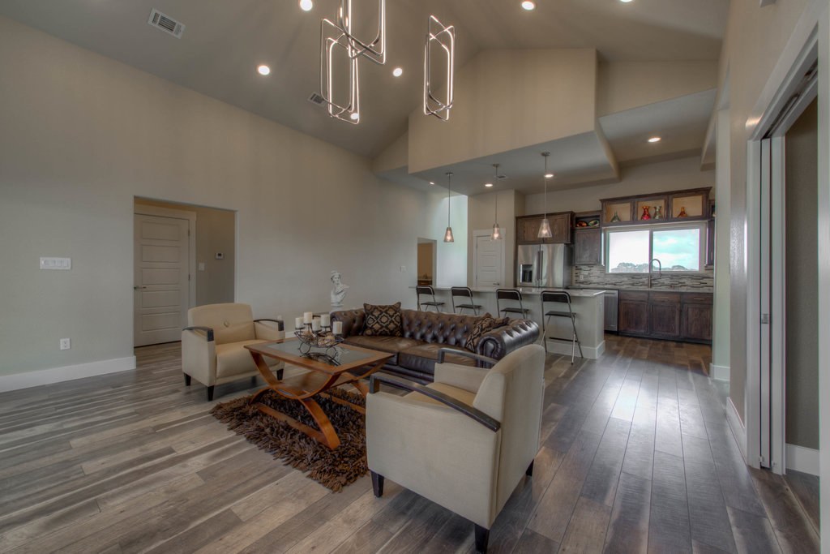
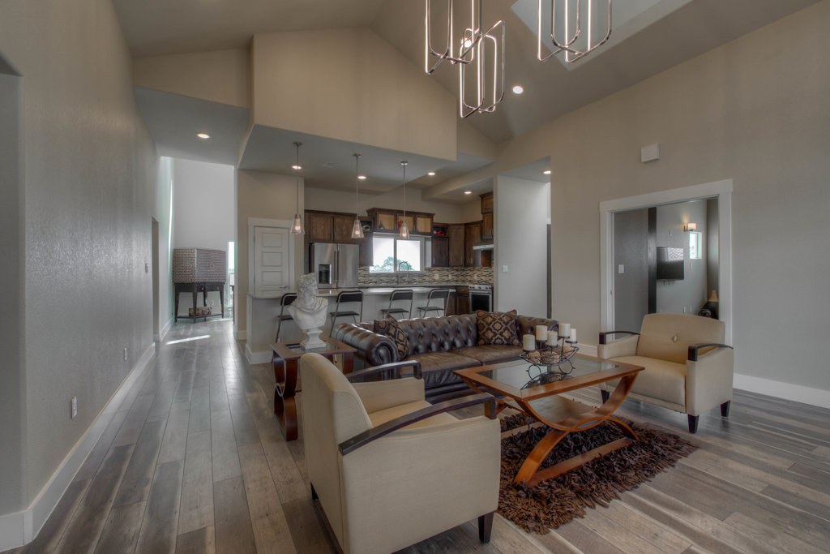
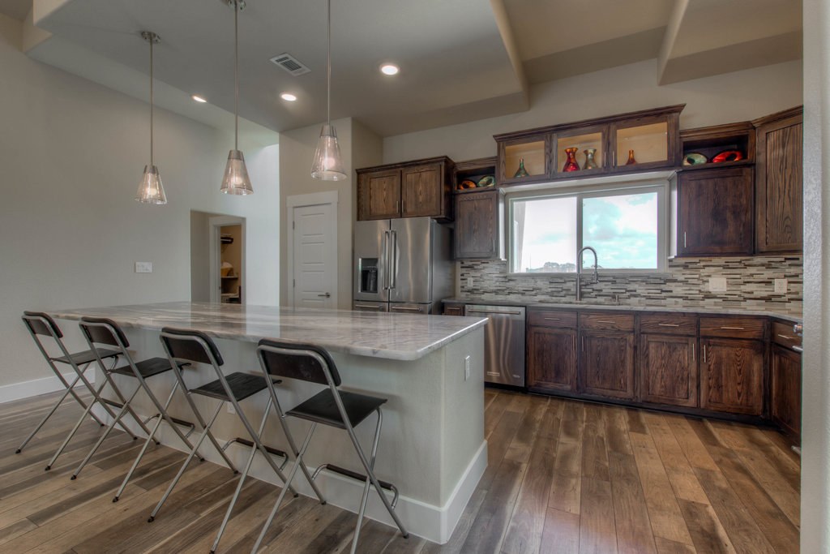
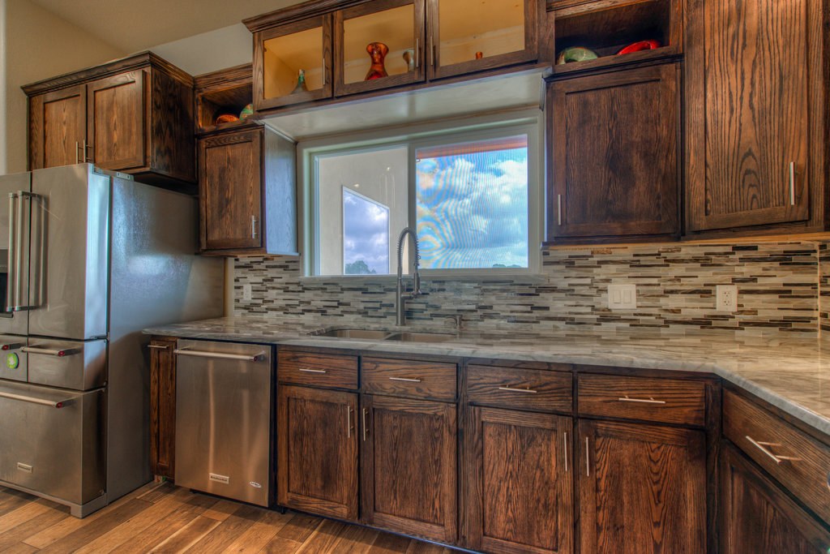
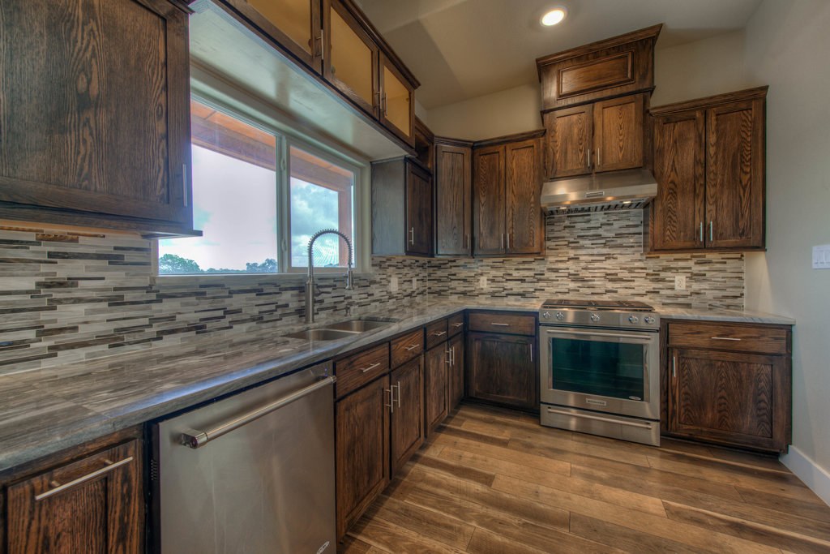
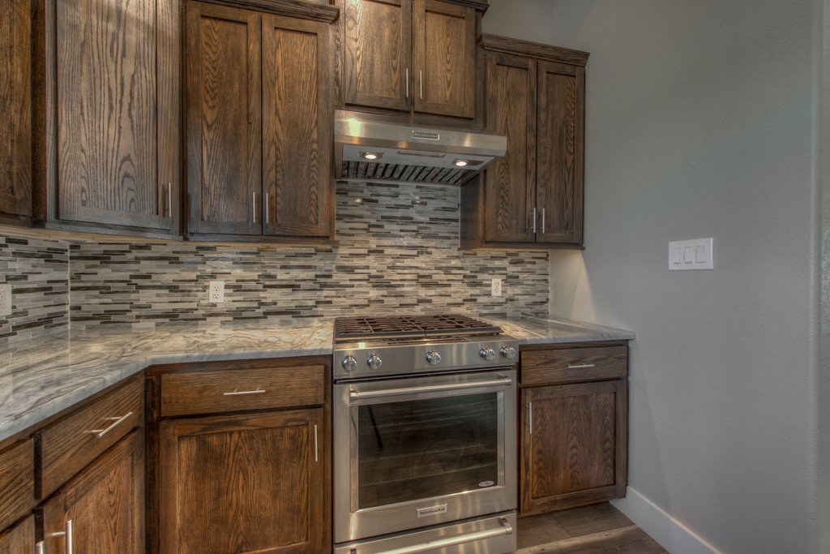
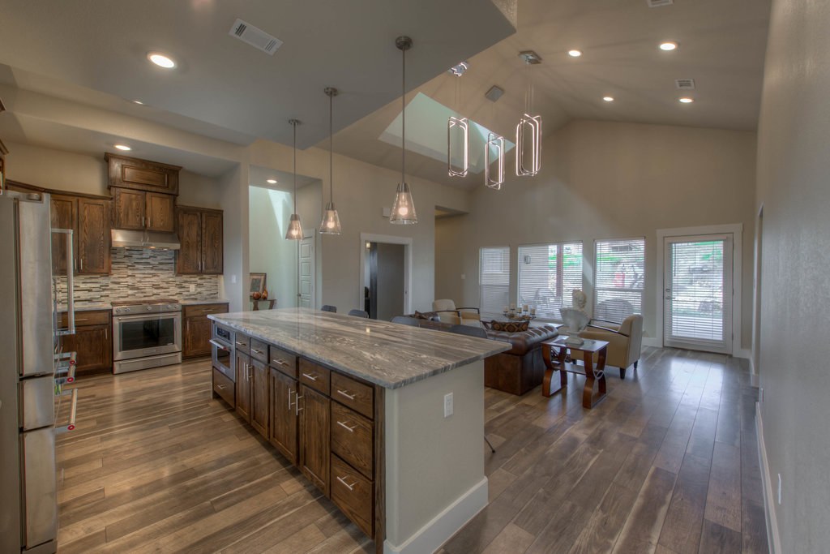
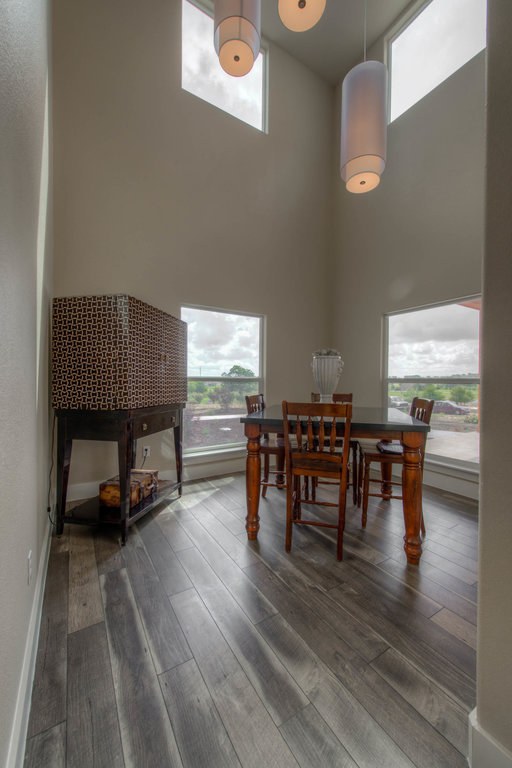
Key features include custom solid-wood millwork, high ceilings, hard-surface flooring, and more than thirty windows. A spacious living room with a cathedral ceiling opens to a gourmet kitchen with quartzite counters, a KitchenAid stainless appliance package and a breakfast bar. The home also includes a media room and a formal dining room with twenty-foot ceilings.
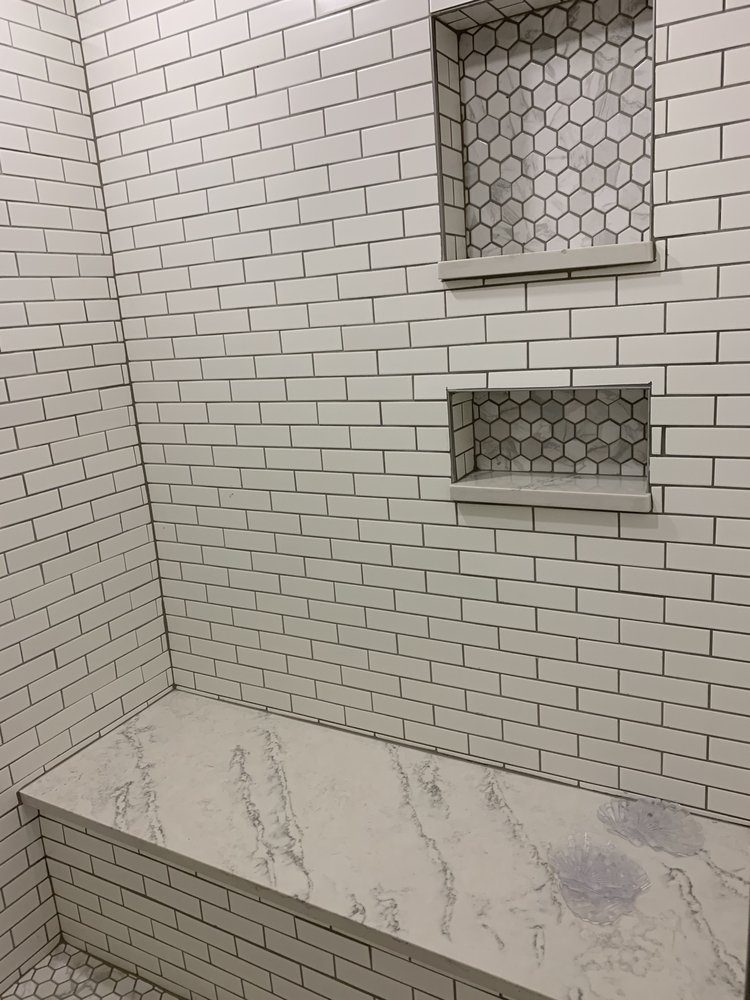
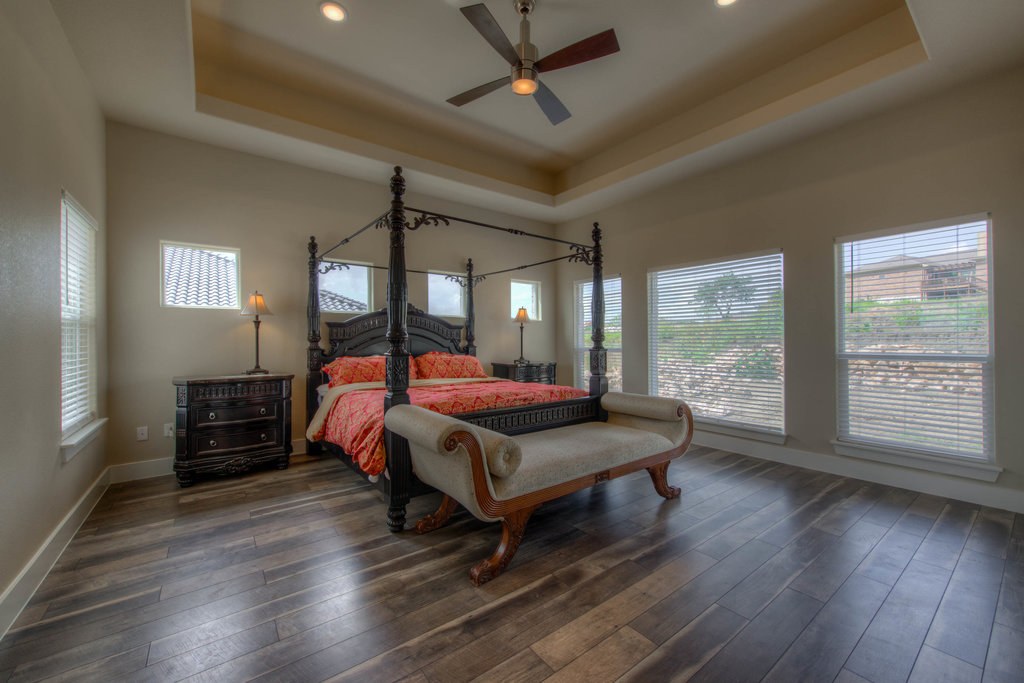
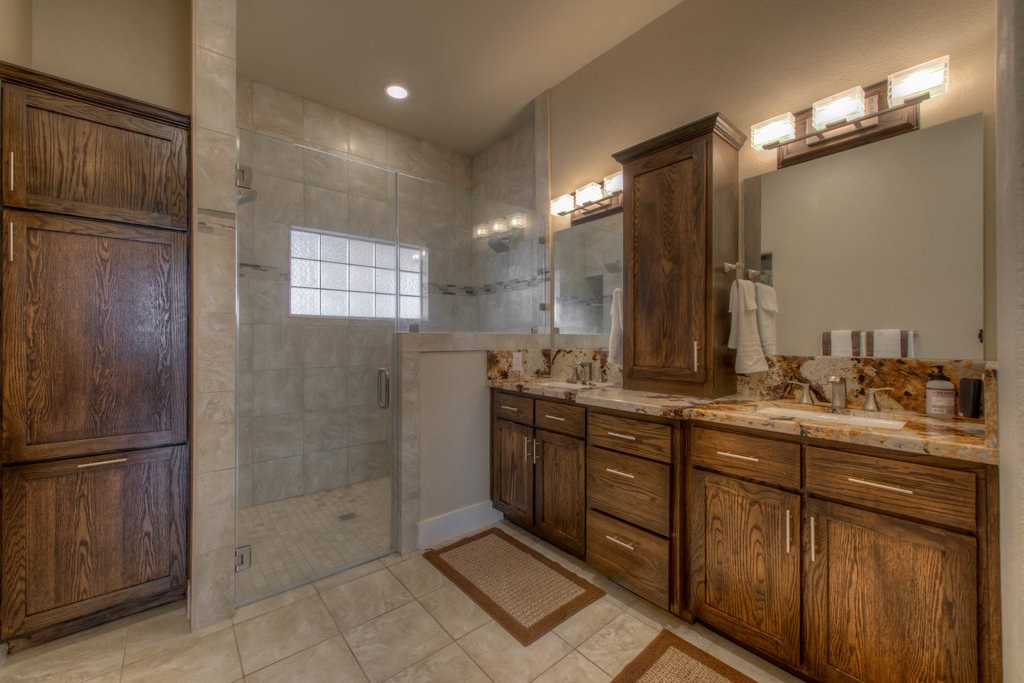
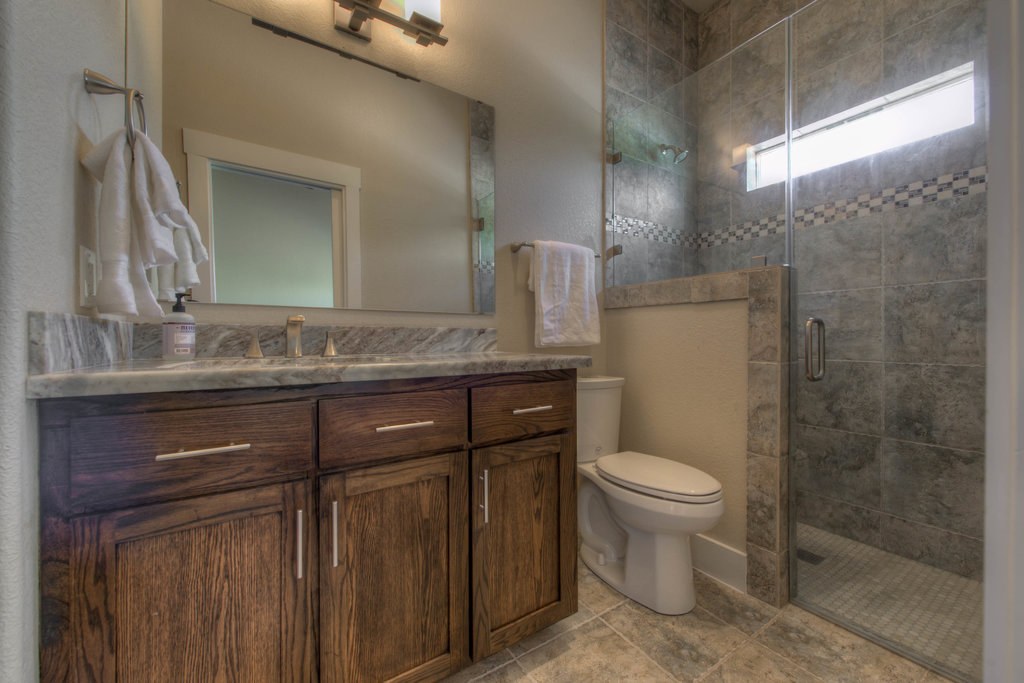
The primary suite has an office/sitting room, a custom walk-in closet and a full bath with a walk-in shower. A large covered patio takes in the hill country views.
Energy efficiency was a priority: the building envelope uses open-cell spray foam applied to the exterior walls and the underside of the roof deck, paired with a high-efficiency HVAC unit, Low-E windows, low-flow plumbing fixtures, a tankless electric water heater, and LED lighting throughout.
A short note is enough to start.
More work
See all →
Railton Kitchen Remodel
Owens Road – Waller Whole-House Renovation