← All projects
Black Kettle
- Location
- Leander, TX
- Project type
- Residential Addition / Sunroom
- Area
- 240 SF
- HCB's role
- Designer + General Contractor · Design-Build
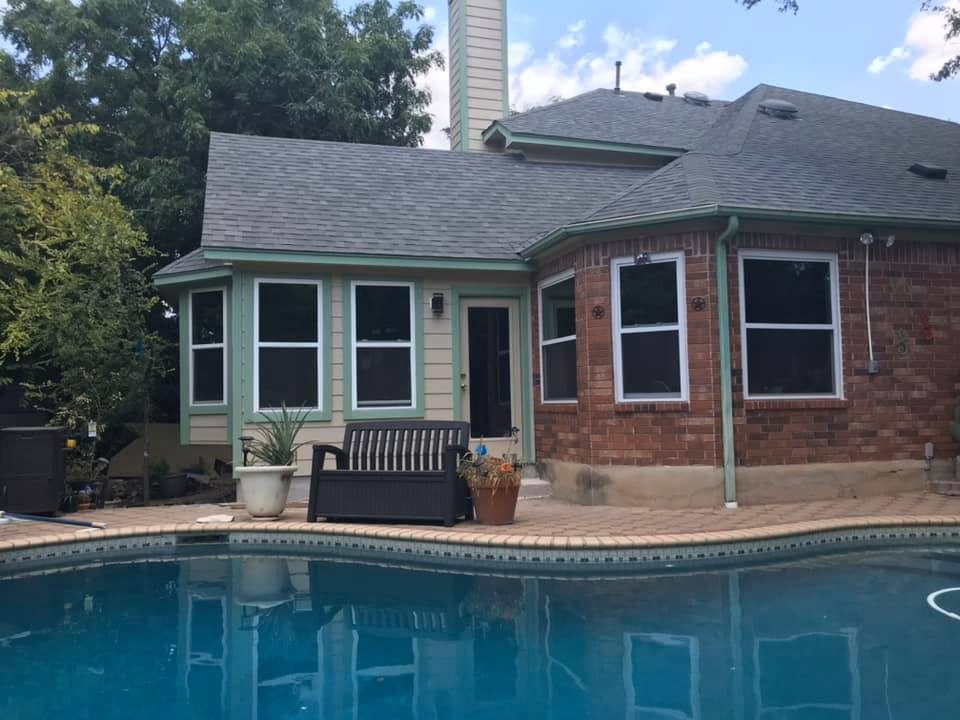
Description
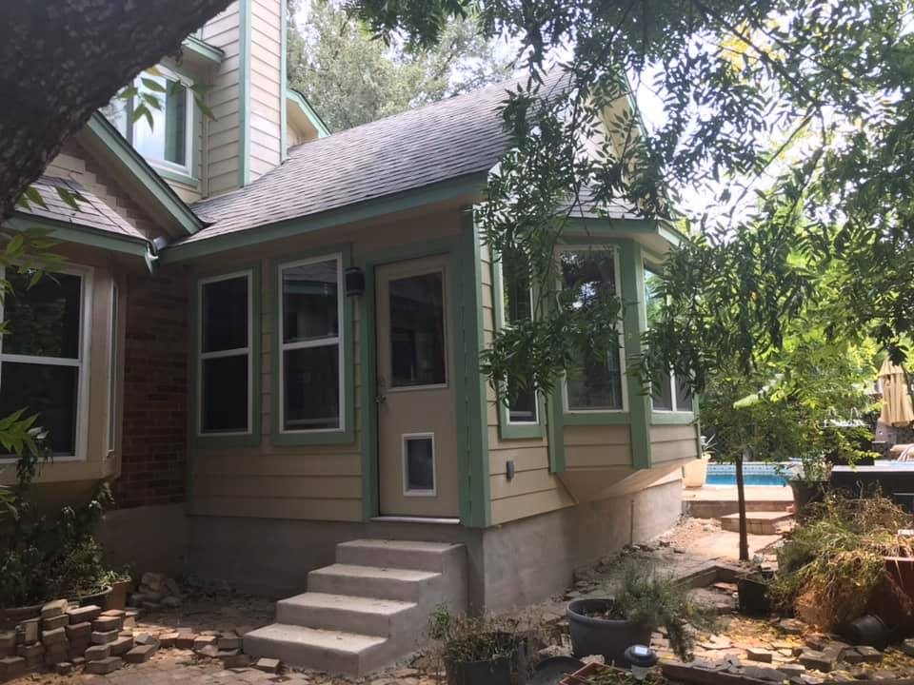
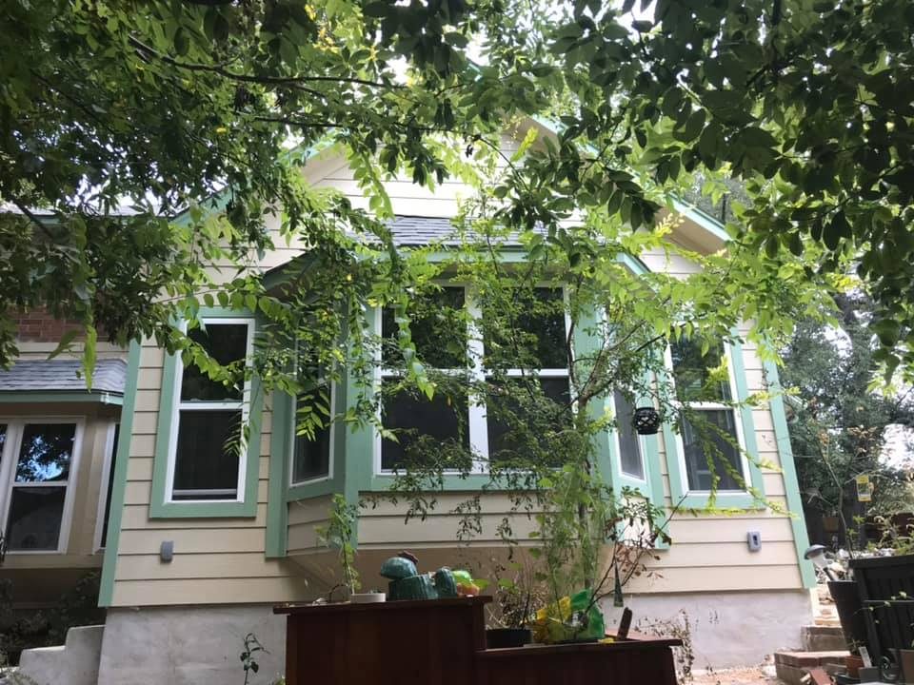
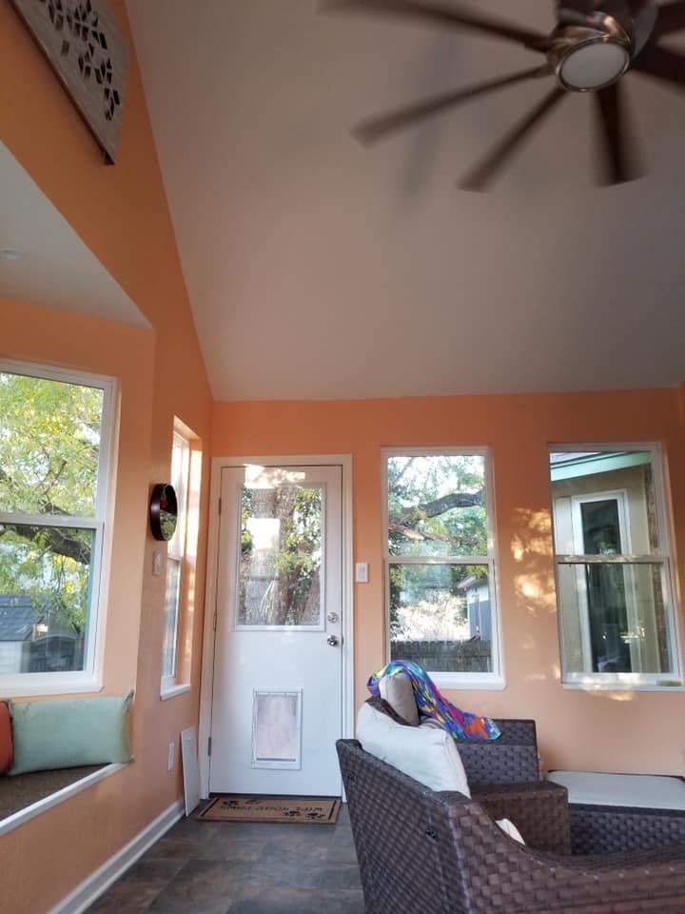
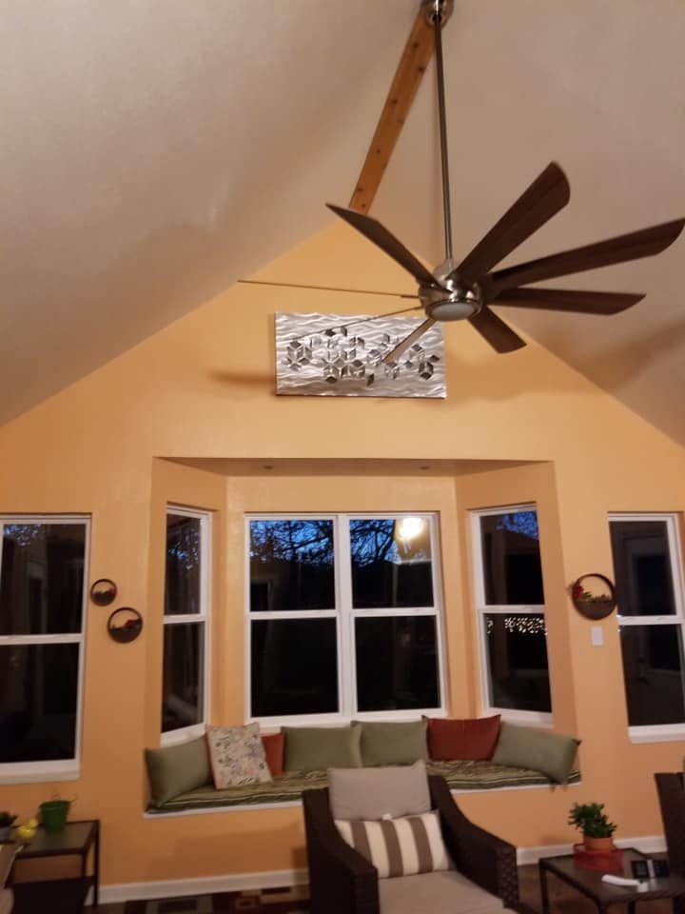
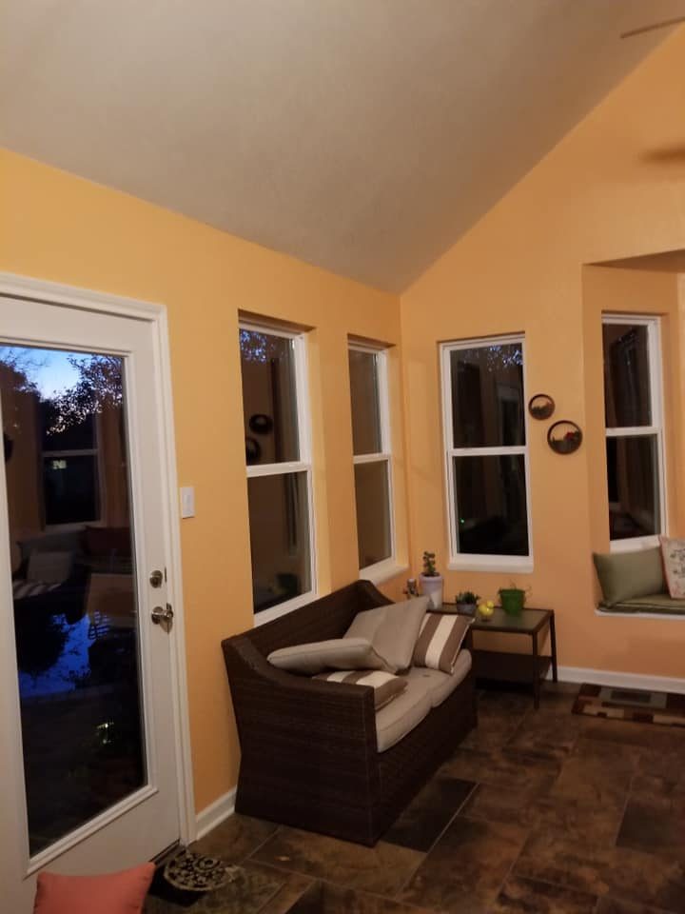
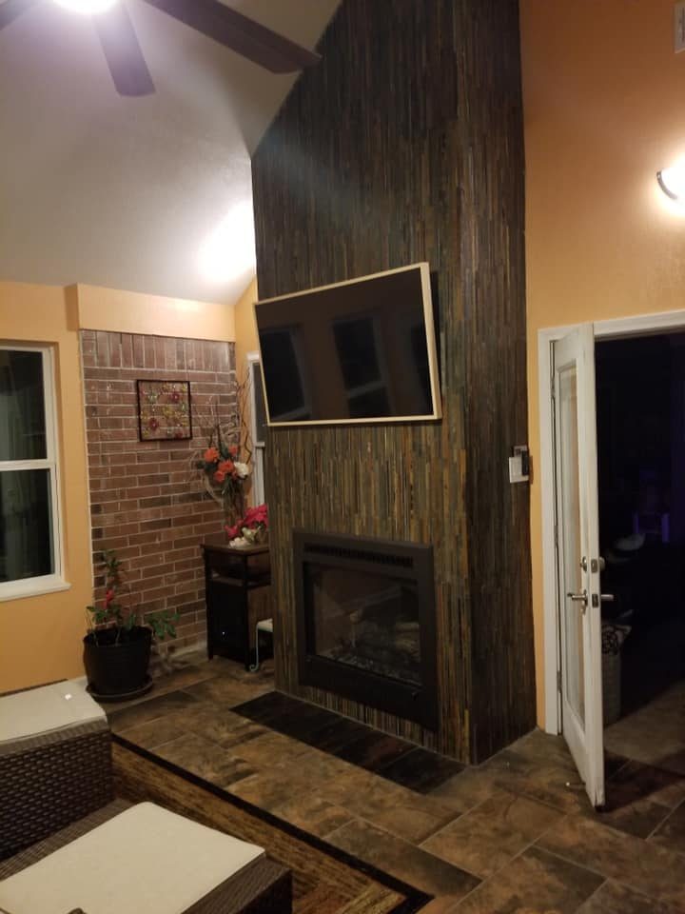
A sunroom addition that complements the existing outdoor living area and creates a better connection between inside and out. Integrating the new roofline with the existing structure was the central design challenge. HCB provided turnkey construction.
Project photography
Have a project like this?
A short note is enough to start.
More work
See all →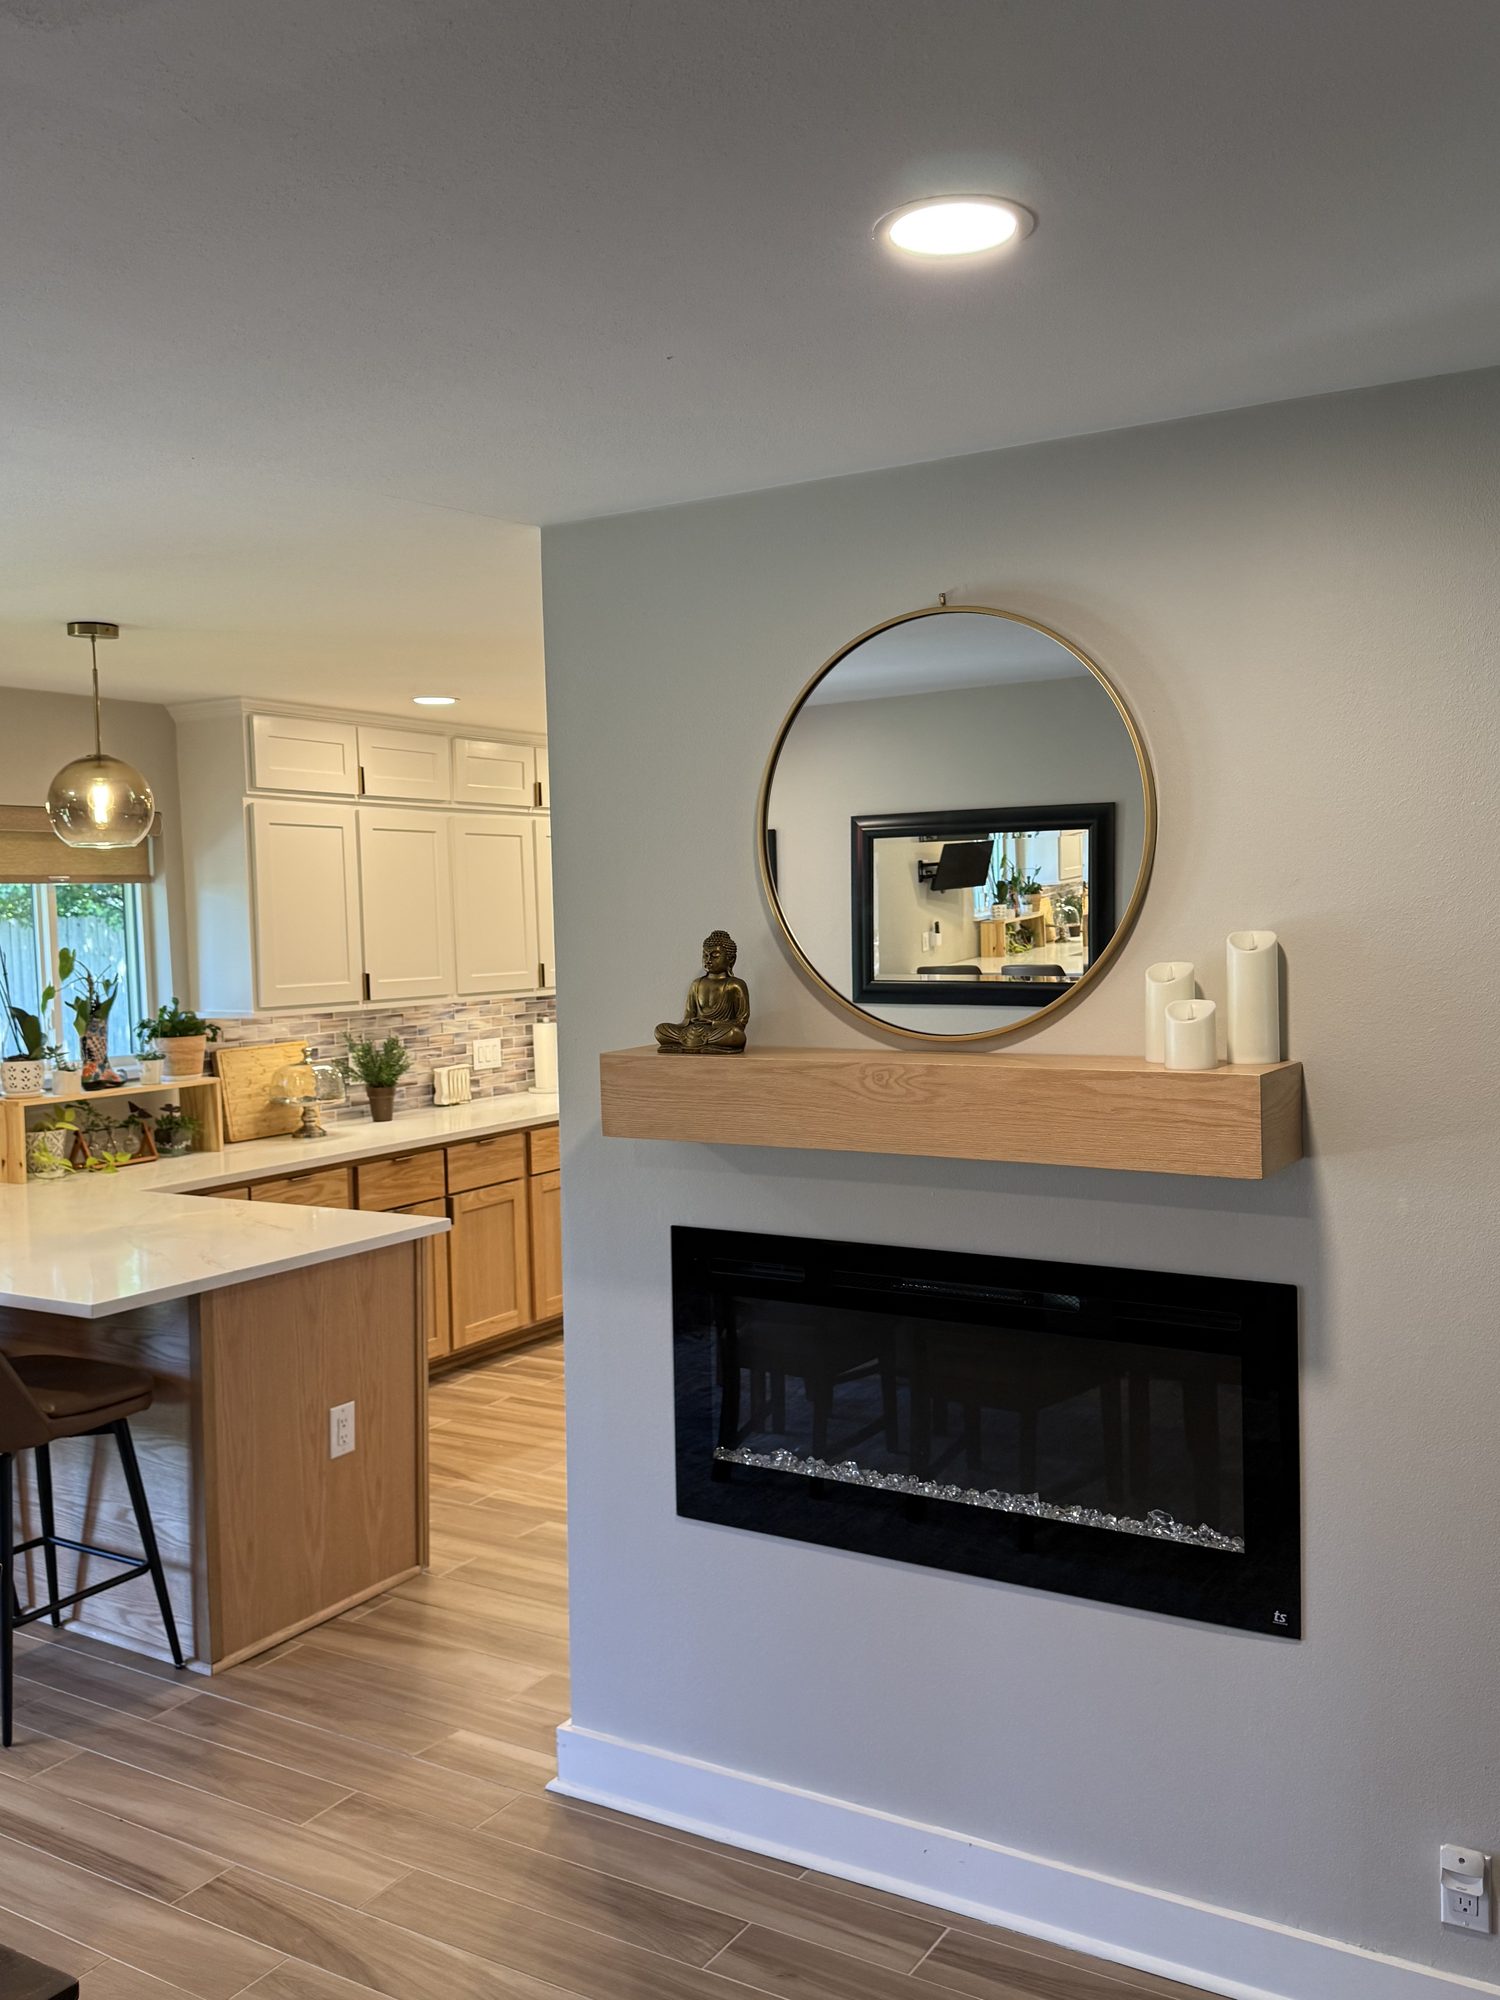
Railton Kitchen Remodel
Spring Branch, Houston, TXKitchen RenovationDesigner + General Contractor · Design-Build
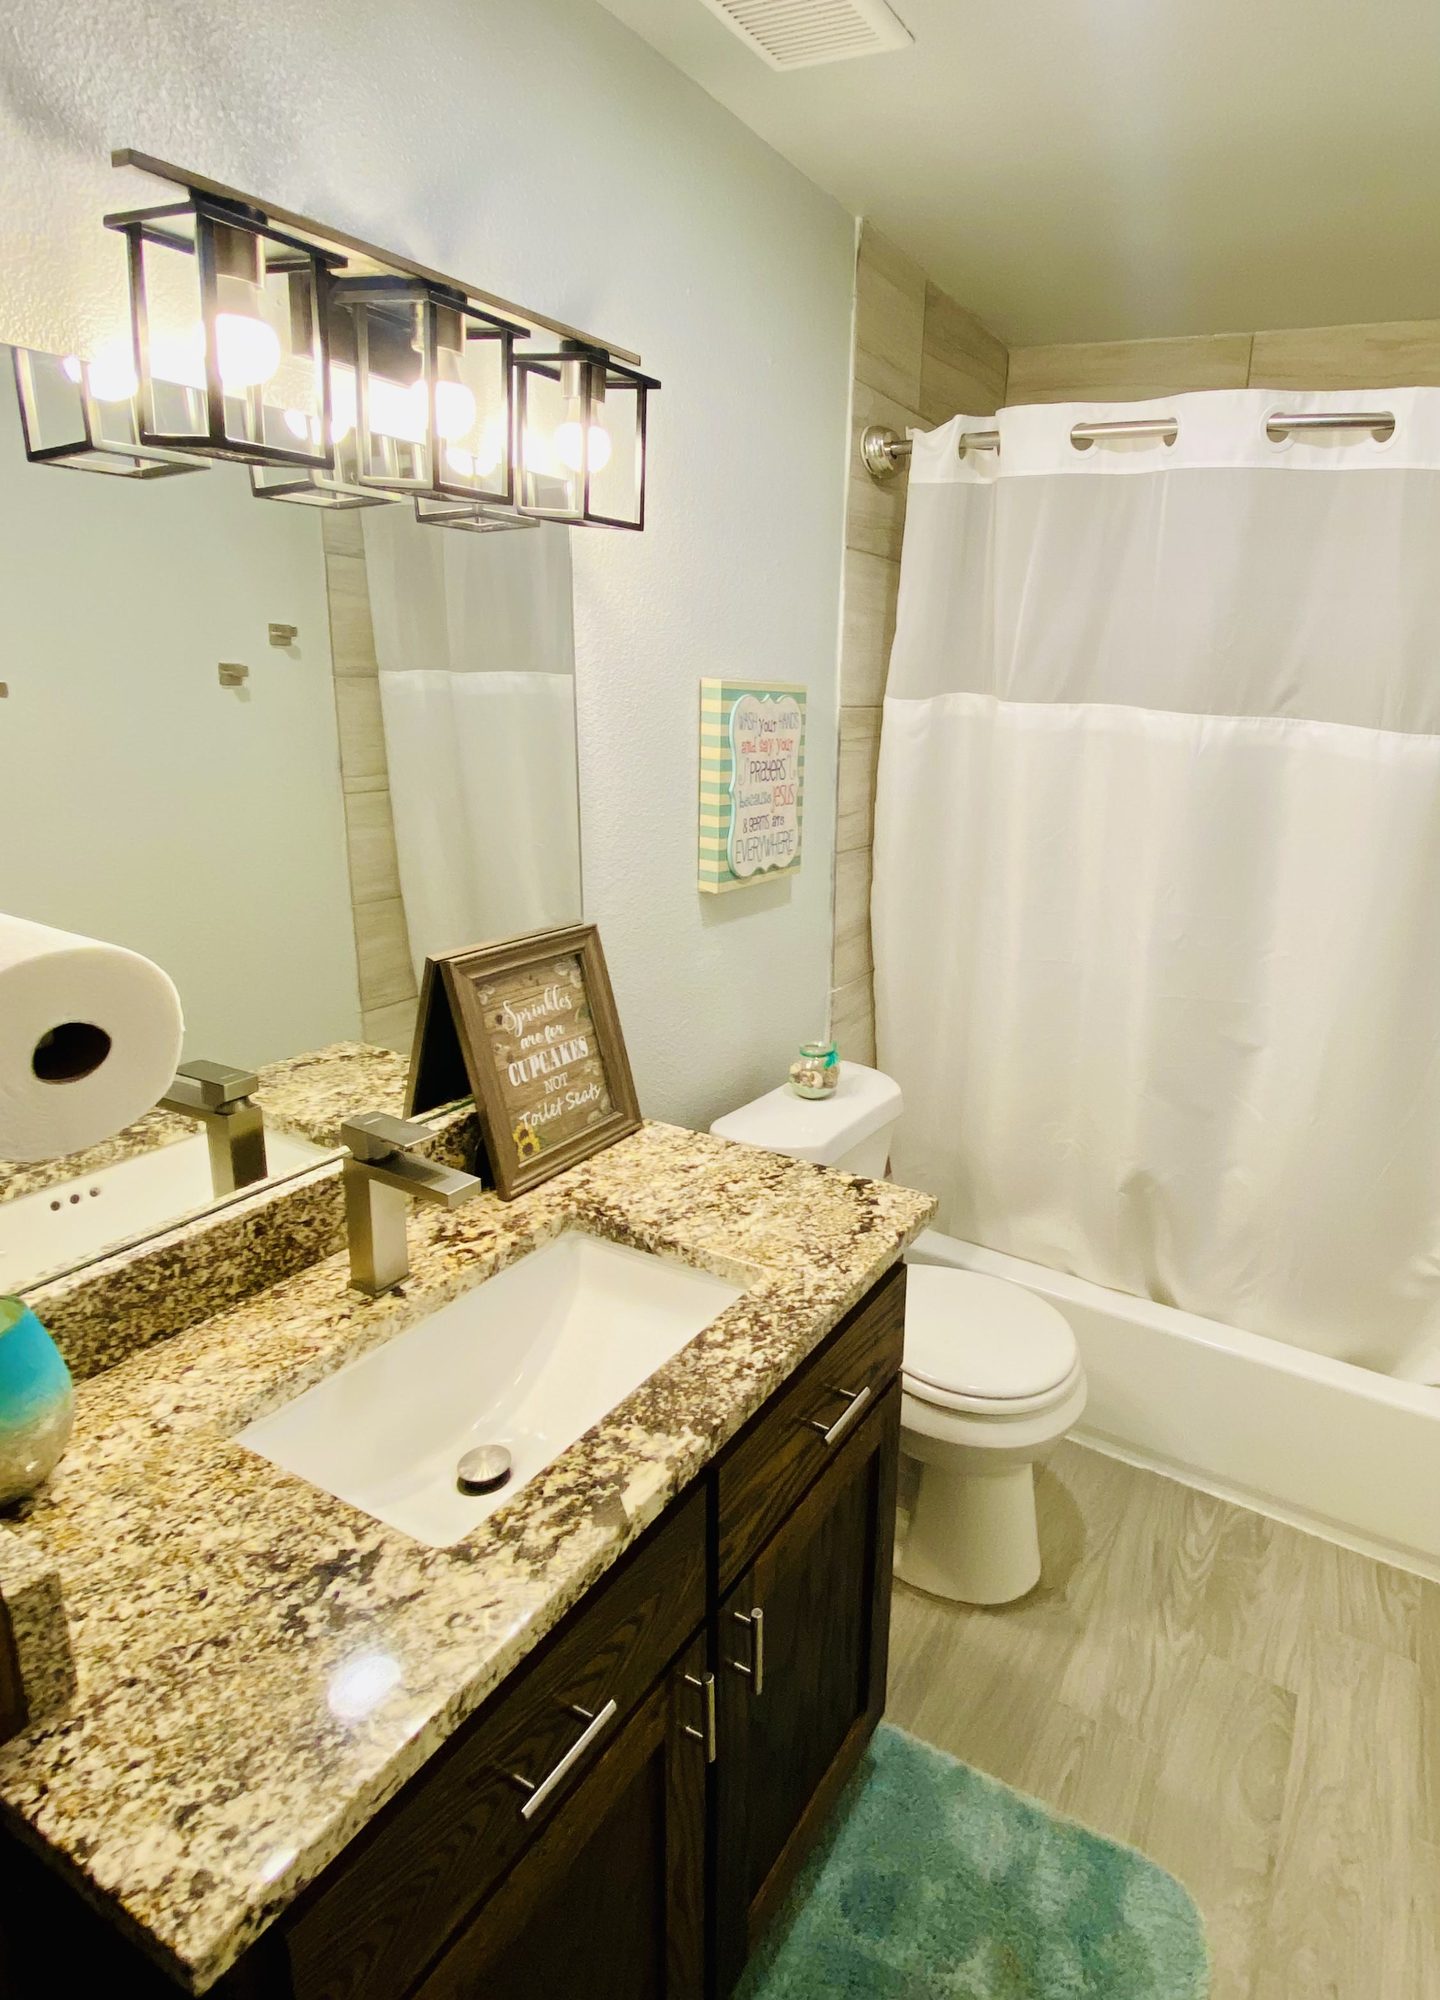
Owens Road – Waller Whole-House Renovation
Waller, TXWhole-House RenovationDesigner + General Contractor · Design-Build
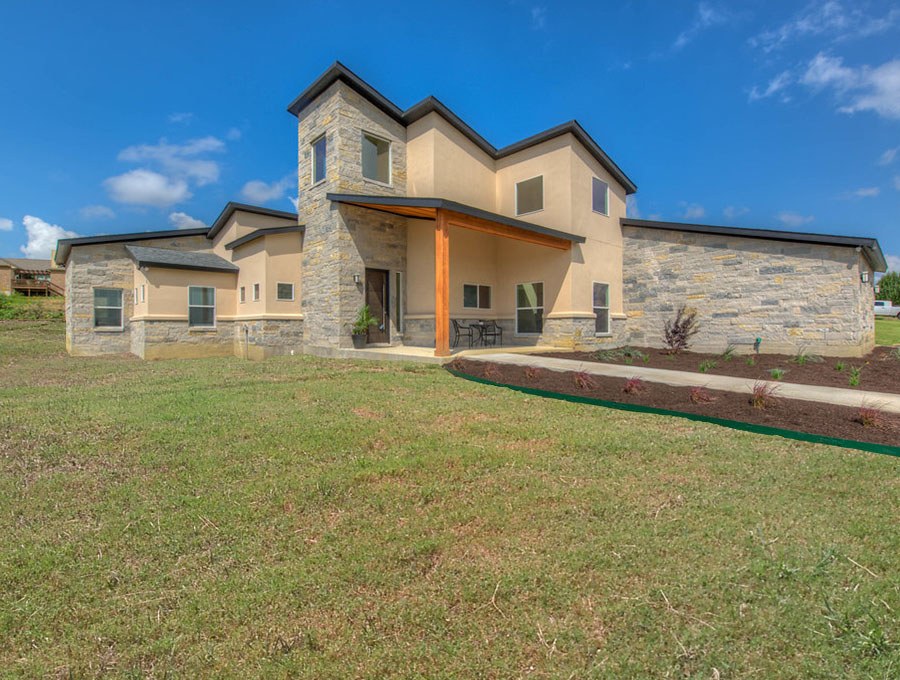
Apache Pass
The Lookout at Brushy Creek, TXNew Construction2,466 SFDesigner + General Contractor · Design-Build