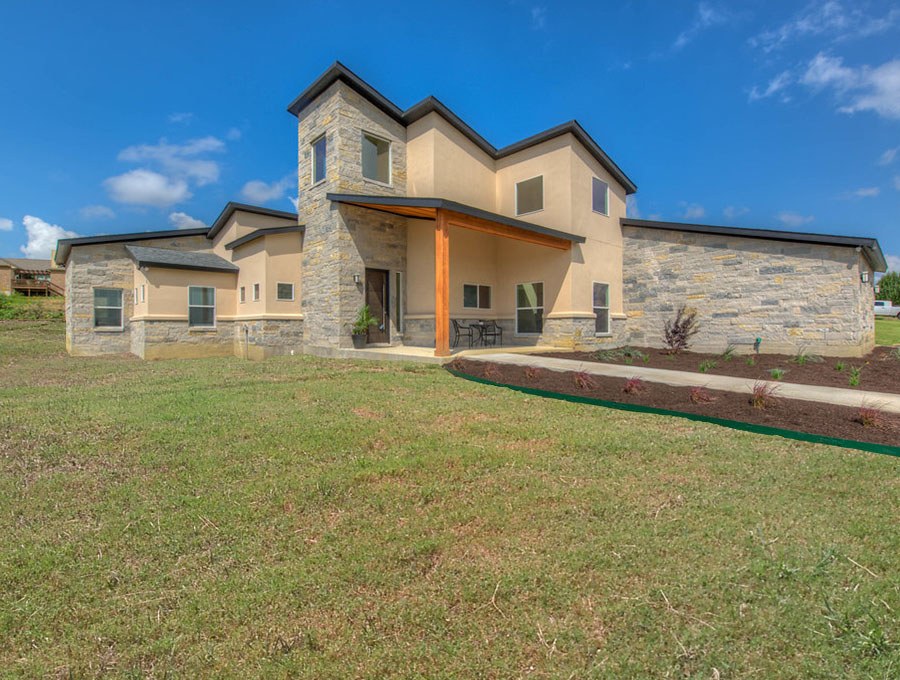
Courtyard
- Location
- Lake Travis, TX
- Project type
- Interior Renovation + Addition
- Area
- 1,381 SF
- HCB's role
- Designer
An addition and renovation to a 1980s home near Lake Travis within a courtyard community. The original layout had high vaulted ceilings in the living and dining rooms and abundant natural light; the owners saw the potential and approached HCB Designs to help realize it.
The existing kitchen was dated and short on the things the client cared about most — counter space, storage and daylight. HCB completely renovated the kitchen and the spaces adjacent to it, relocating the laundry closer to the garage and converting the existing courtyard into a butler-style pantry. The result was a substantially larger working area with the counter space and storage the client wanted. New openings to the dining room were created, including a pass-through serving counter with custom shutters for better connection and more daylight.
The living room's dramatic single-sloped vaulted ceiling began at the adjacent sitting room, and the existing fireplace and stone accent wall spanned only half the width of the space. HCB demolished the fireplace and furred out the wall to create a series of niches within an expanded stone accent wall. The ceiling over the sitting room was lowered to define the two spaces without giving up openness. The existing staircase was replaced with a modern prefabricated open metal stair.
The entrance to the primary bedroom was reworked for privacy, and the primary bathroom was completely remodeled into a more open, modern layout with updated fixtures and finishes. Extending into the repurposed courtyard gave the client the additional square footage needed for the layout and allowed the primary walk-in closet to double in size.
HCB Designs was responsible for the design and permitting of the project.
Select a drawing to view it full size.
A short note is enough to start.
More work
See all →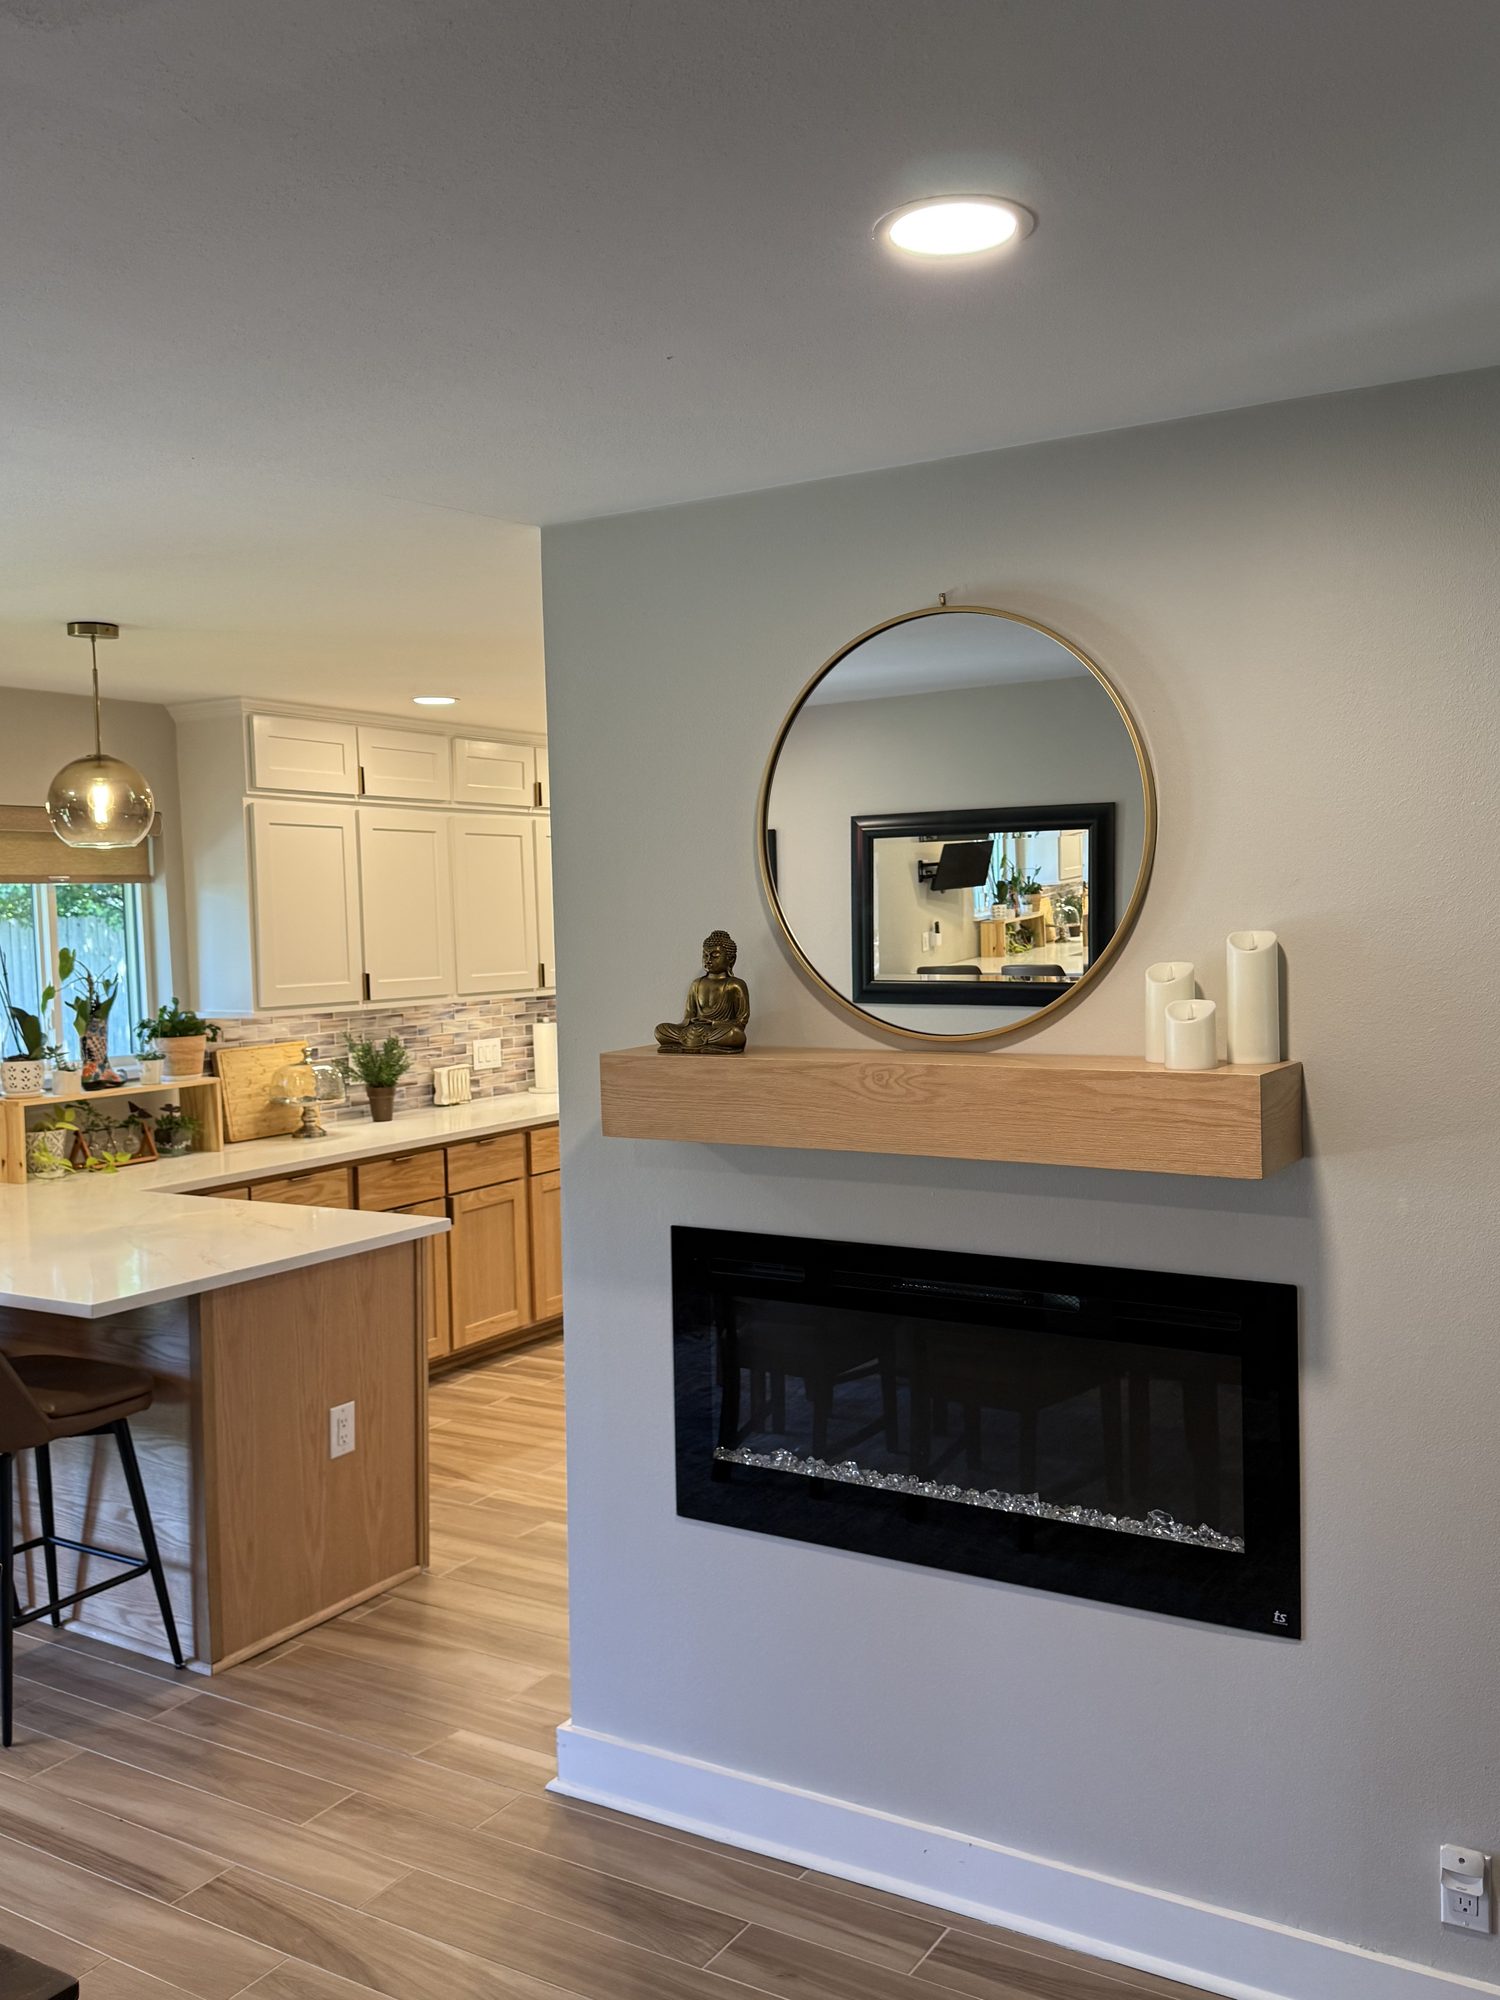
Railton Kitchen Remodel
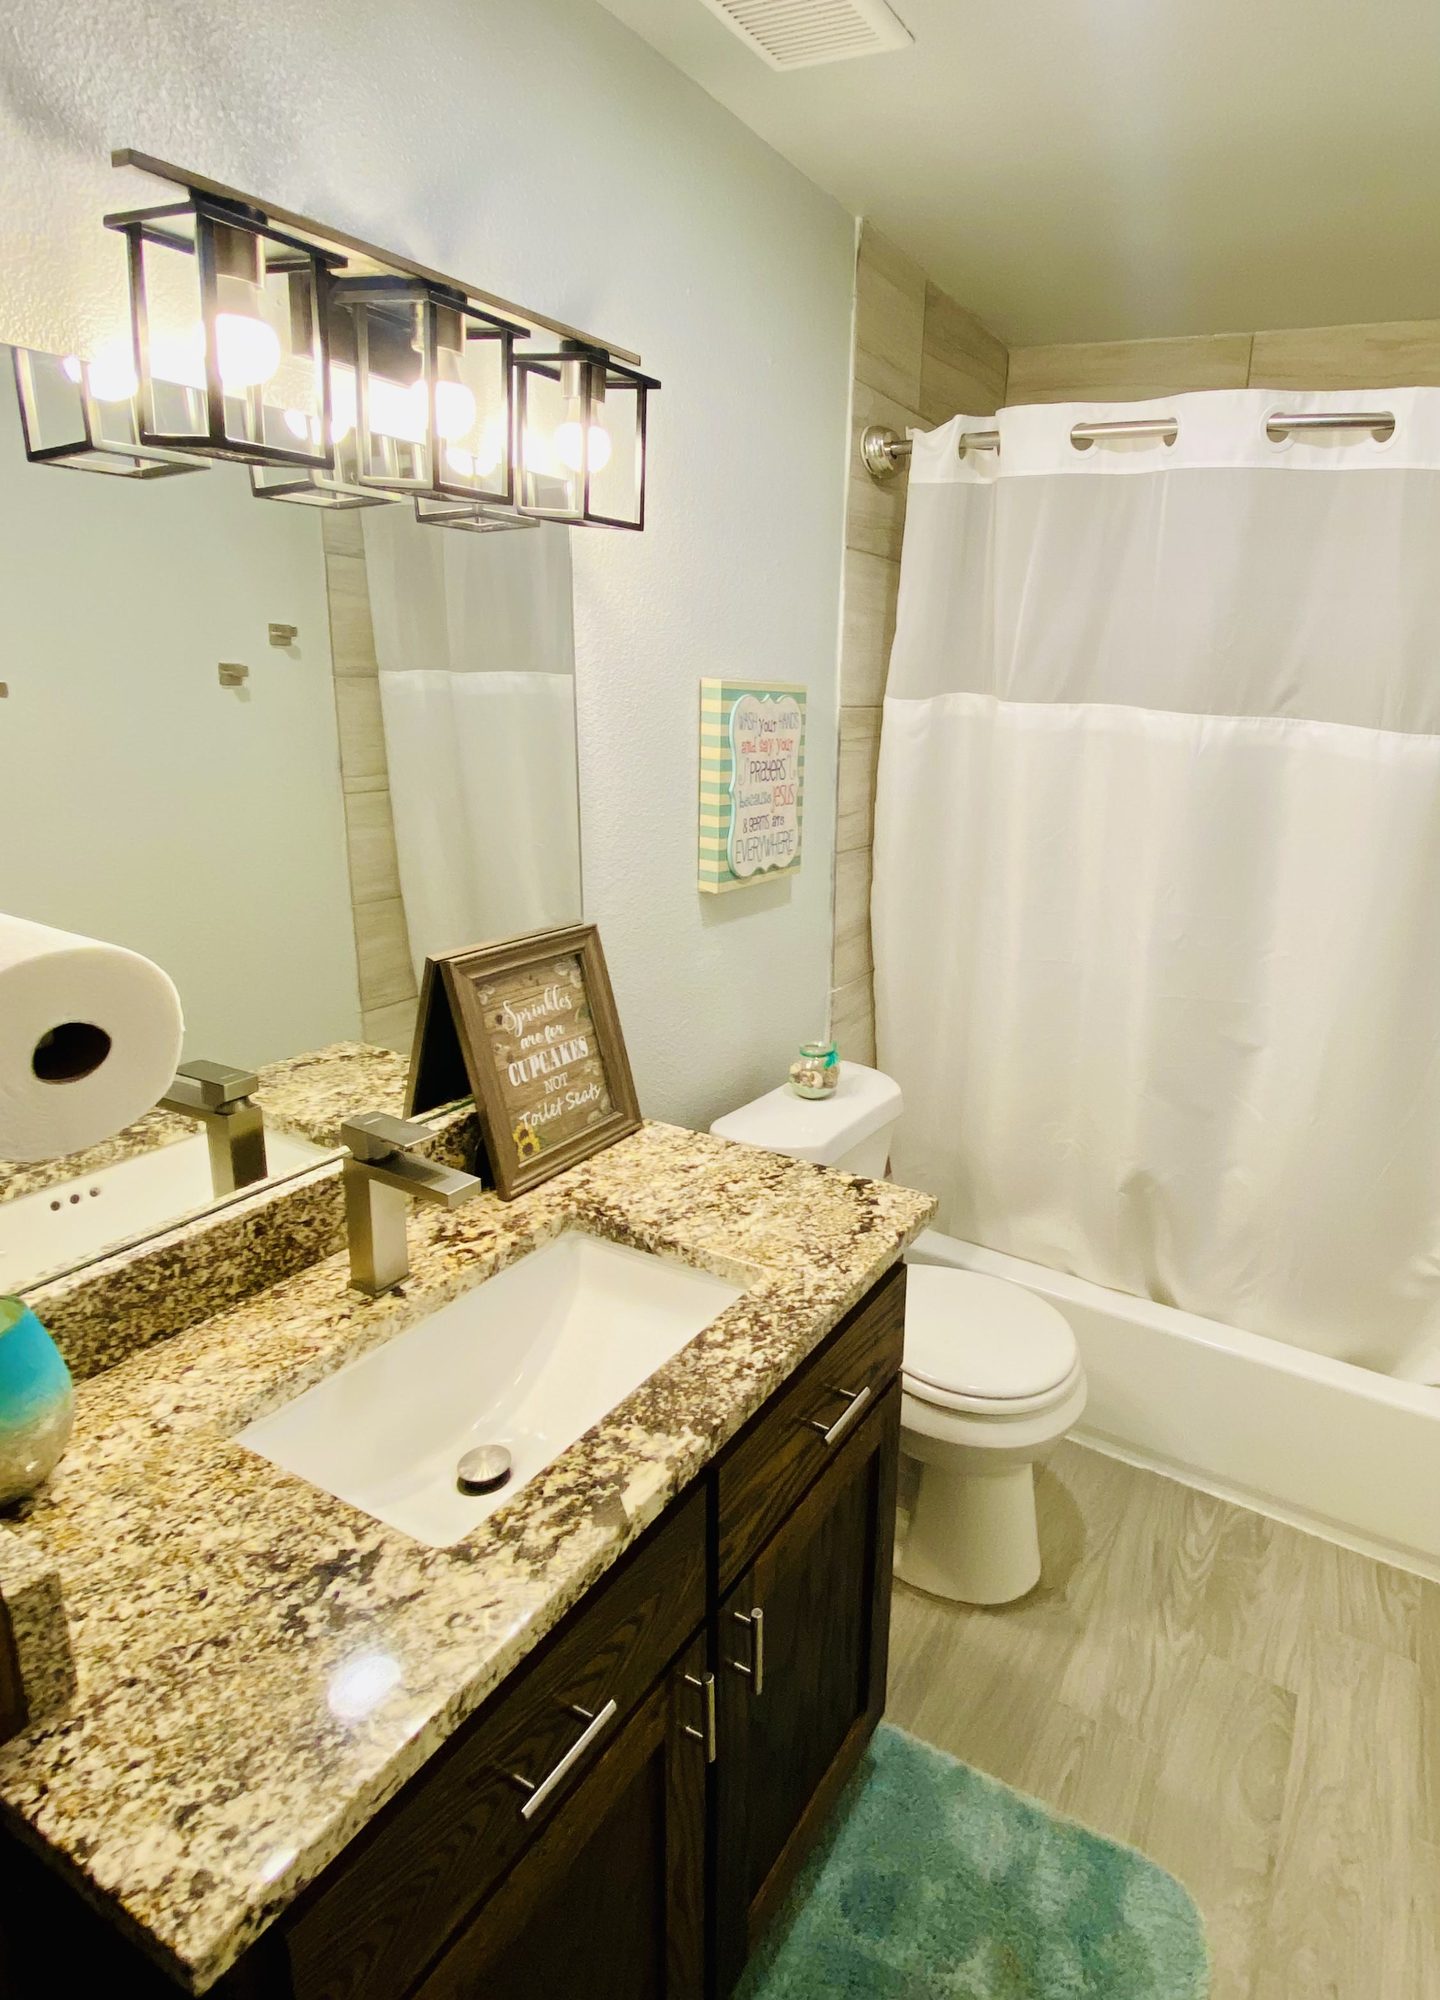
Owens Road – Waller Whole-House Renovation