← All projects
Kuhlman Unit B
- Location
- Lorraine Heights — East Austin, TX
- Project type
- New Construction
- Area
- 831 SF living + 227 SF exempt attic
- HCB's role
- Designer
- Status
- Currently under construction
Phase 2 (final) of the same development. See Kuhlman Unit A.
Description
The second and final phase of a two-family residential development in East Austin's Lorraine Heights. It consists of 831 SF of living space, with 227 SF exempt under the City of Austin's Title 25-2 Subchapter F habitable-attic provision.
Scope of work
This small two-story studio apartment was designed with the urban minimalist in mind: an open concept with kitchen and living downstairs, and a second floor formed out of the attic to house a bedroom and full bath with a walk-in shower.
HCB Designs was responsible for the design and permitting of the project.
Drawings
Select a drawing to view it full size.
Have a project like this?
A short note is enough to start.
More work
See all →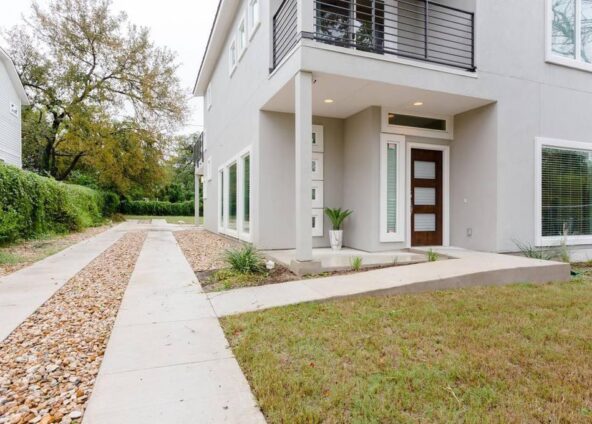
Kuhlman Unit A
Lorraine Heights — East Austin, TXNew Construction / Two-Family Development1,850 SF living / 2,515 SF totalDesigner + Construction Administration
Phase 1 of a two-family development in Lorraine Heights, East Austin
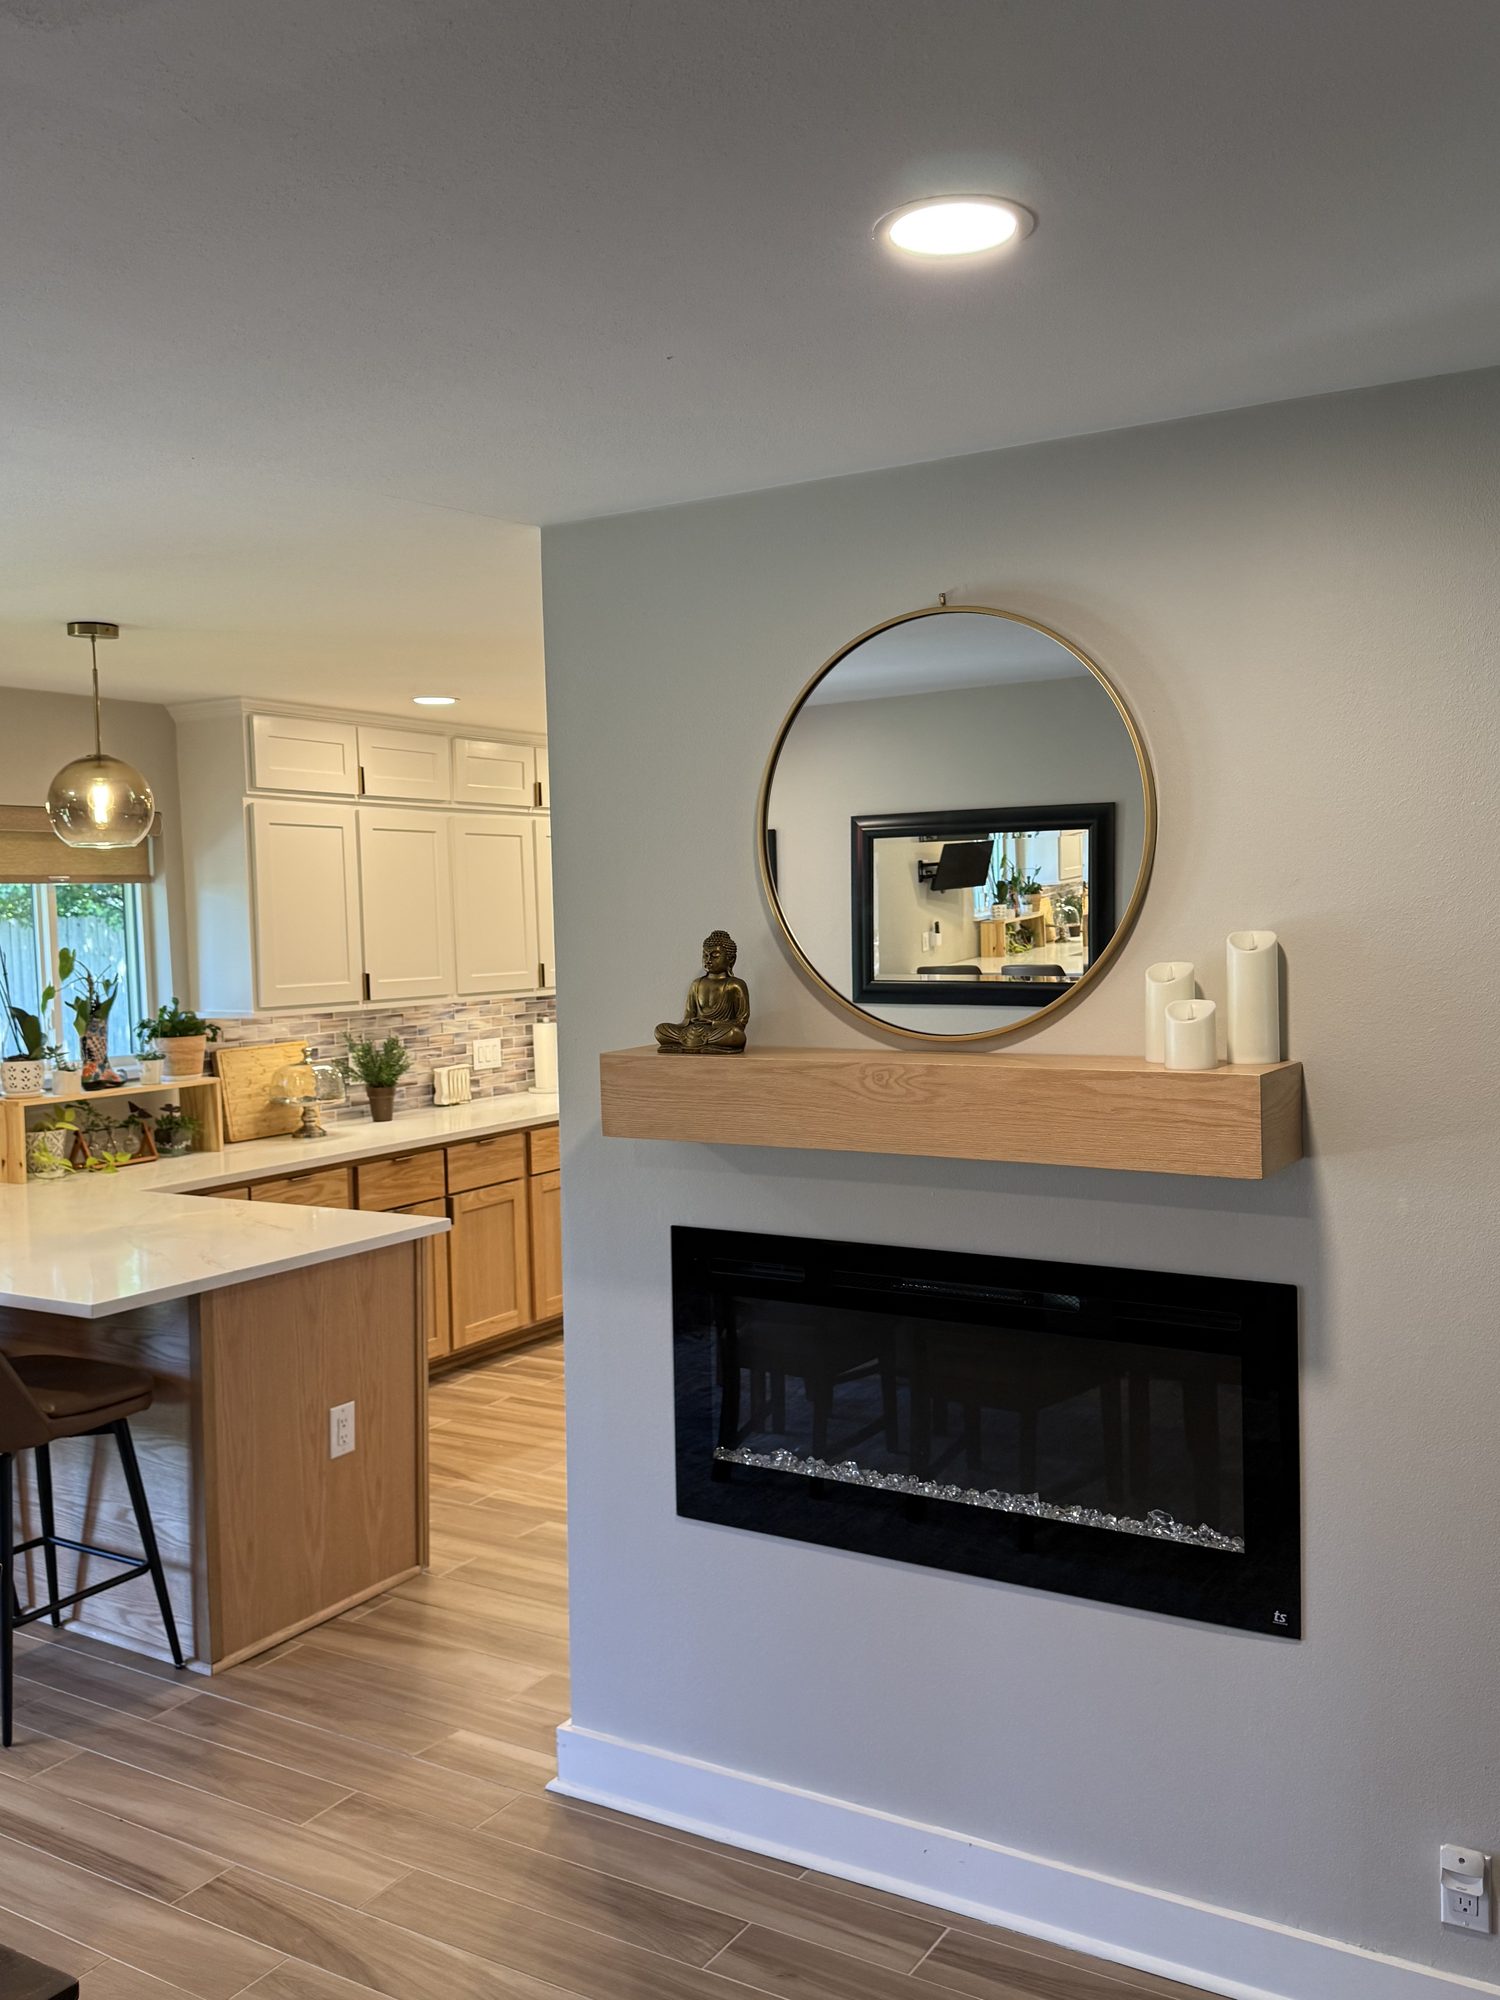
Railton Kitchen Remodel
Spring Branch, Houston, TXKitchen RenovationDesigner + General Contractor · Design-Build
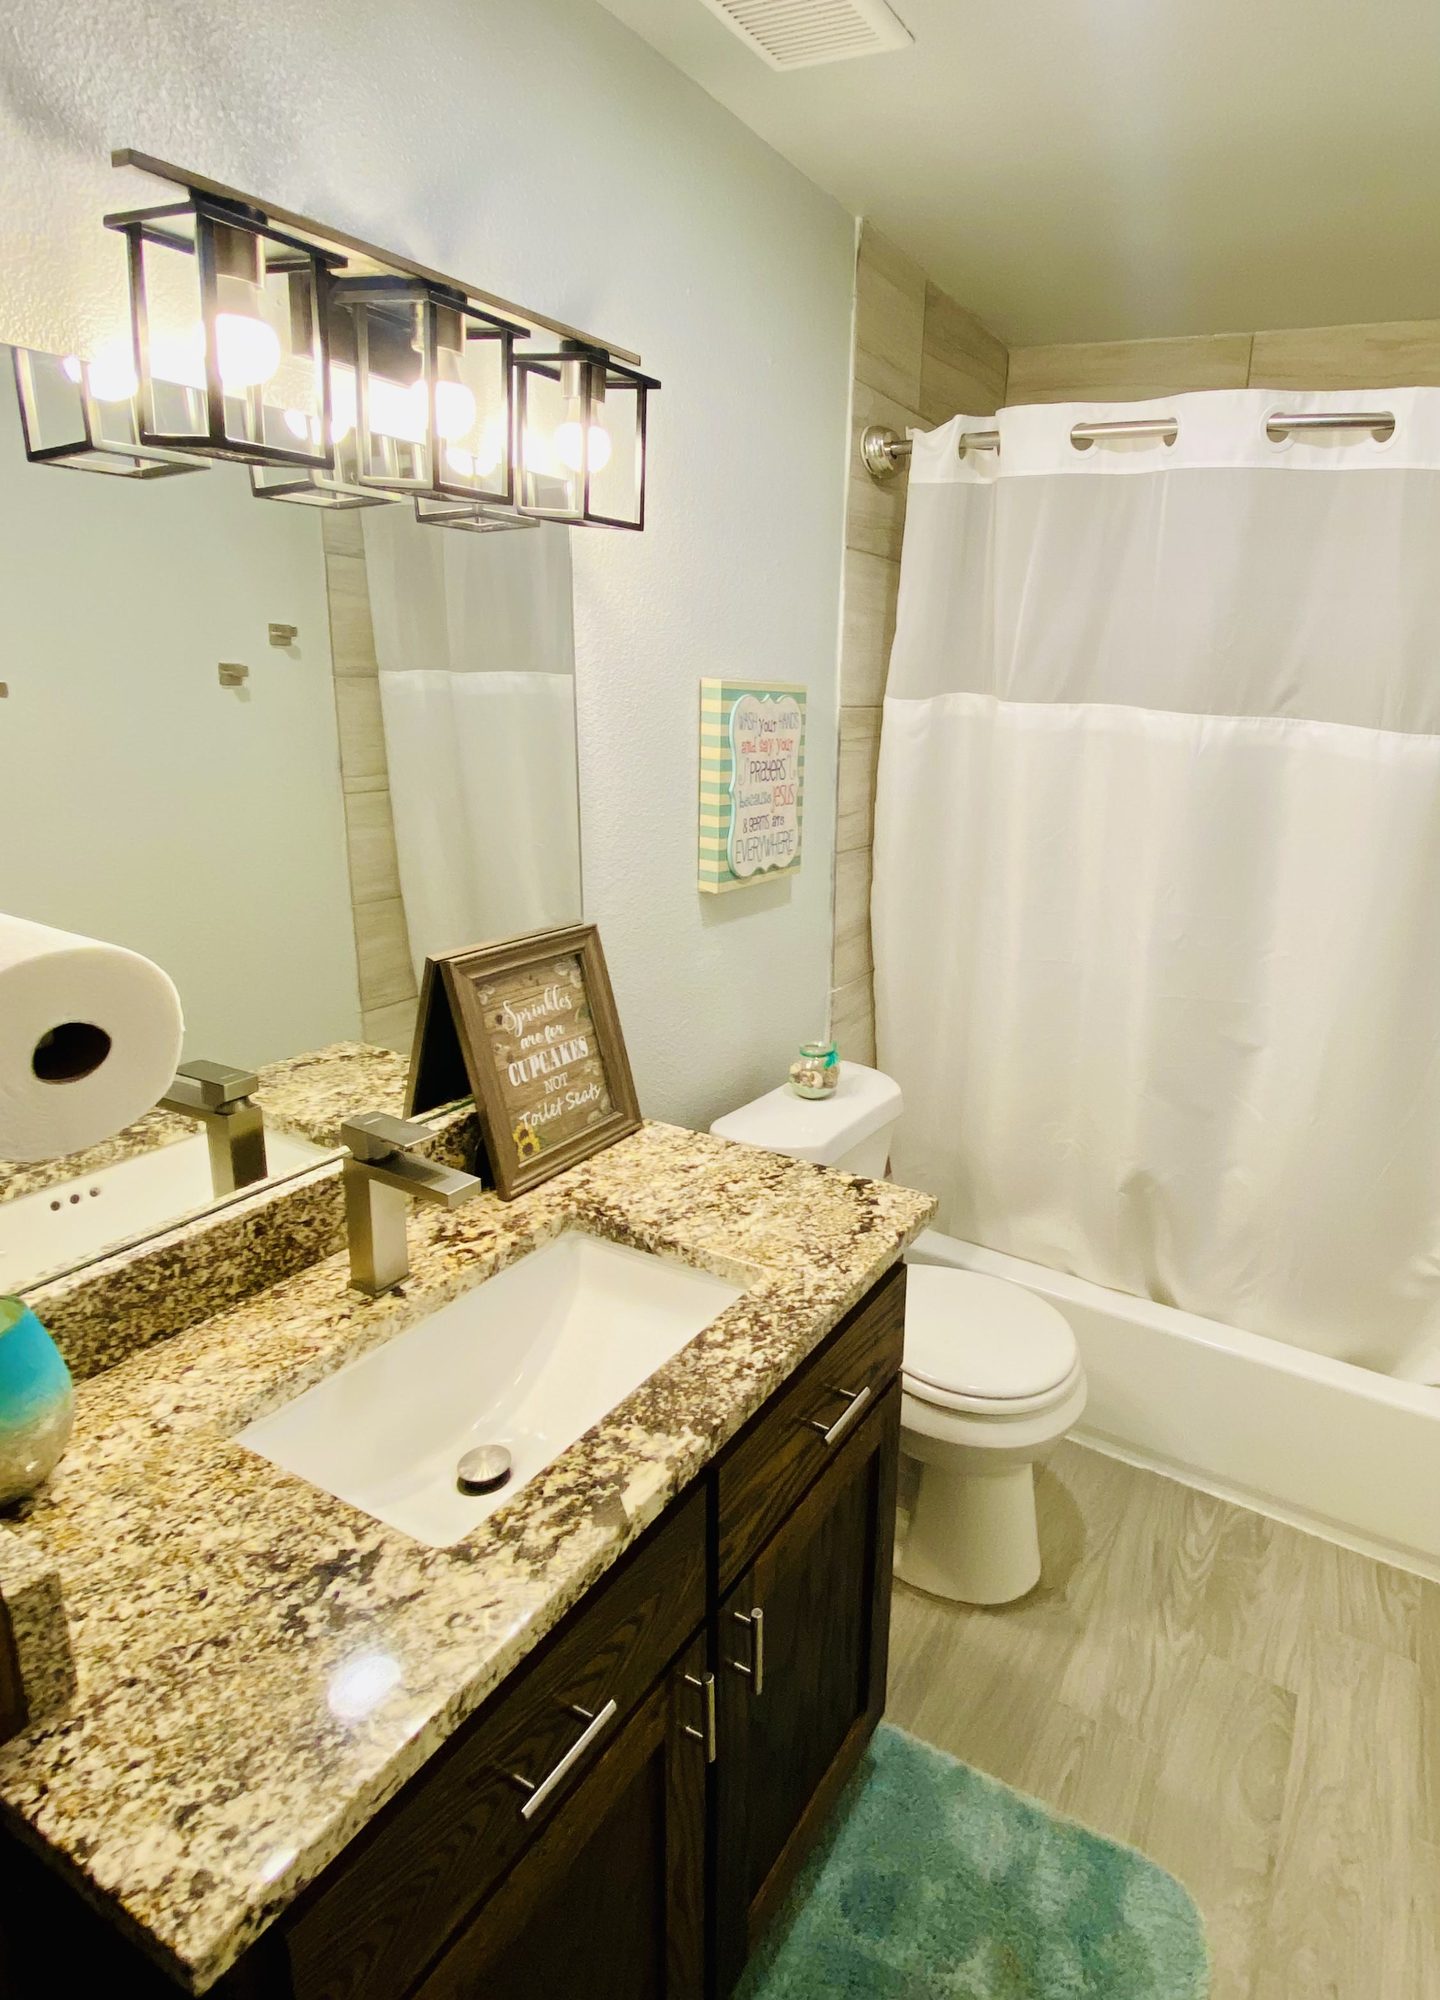
Owens Road – Waller Whole-House Renovation
Waller, TXWhole-House RenovationDesigner + General Contractor · Design-Build