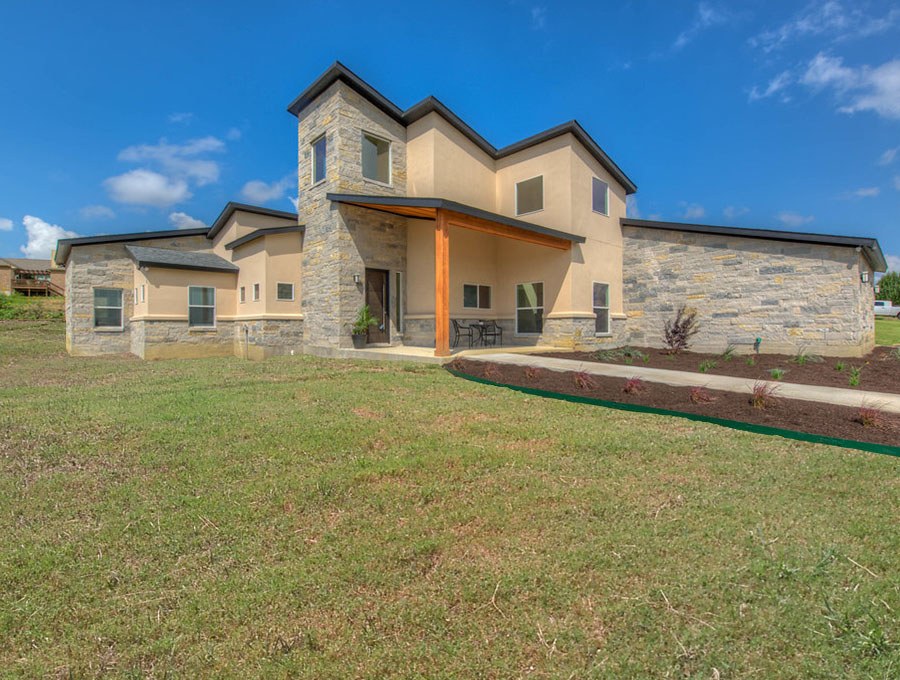
Ladera Norte
- Location
- North Cat Mountain / Far West Austin, TX
- Project type
- Interior Renovation
- Area
- 2,321 SF
- HCB's role
- Designer + Construction Administration
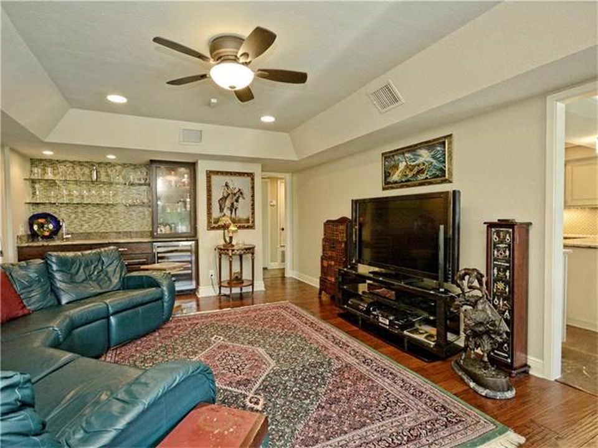
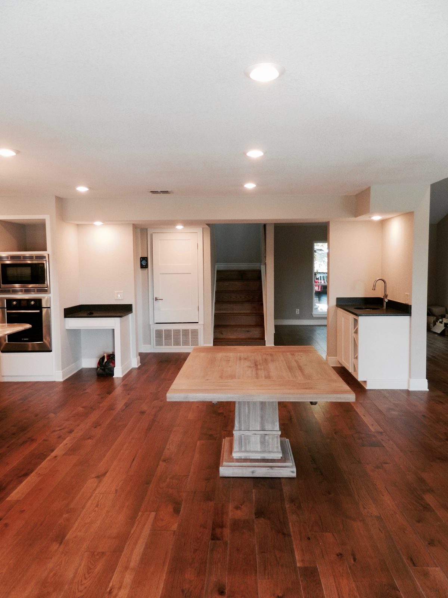
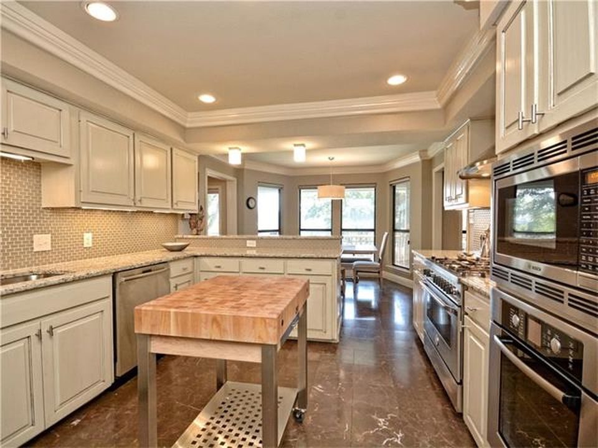
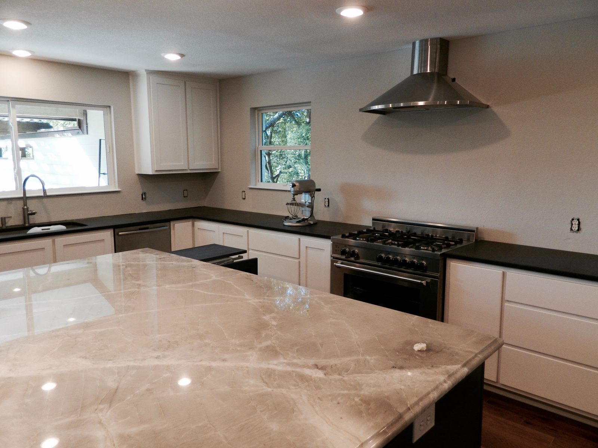
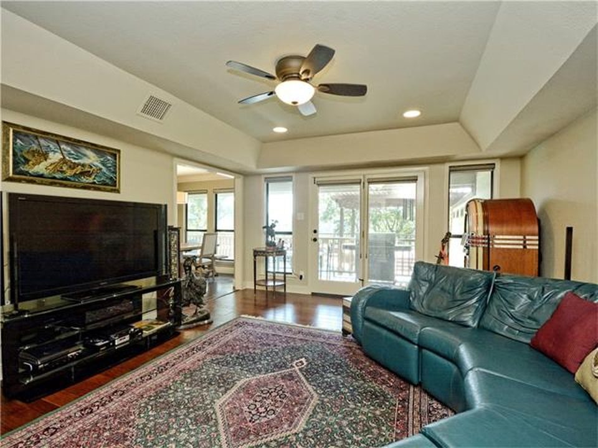
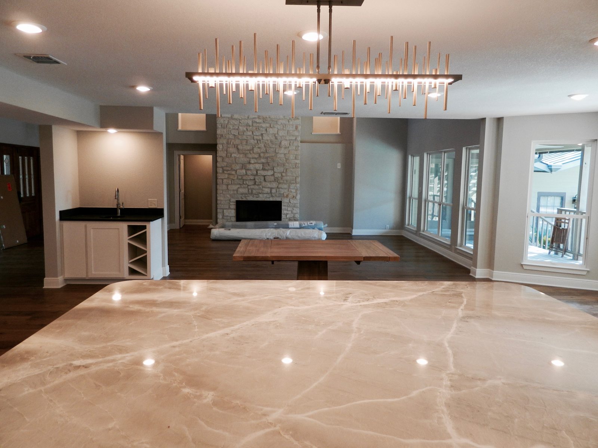
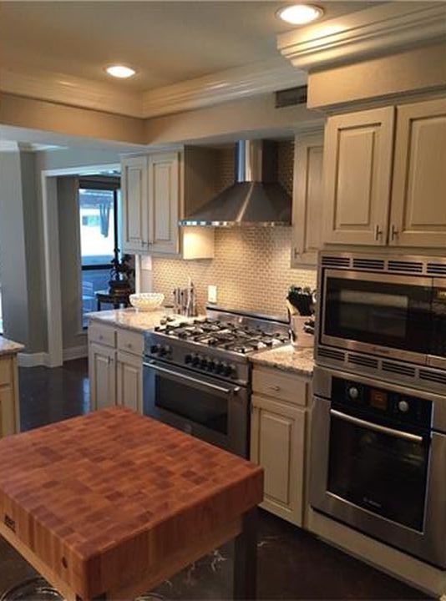
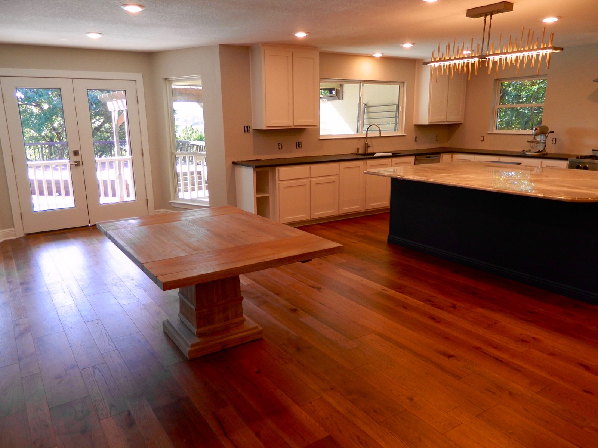
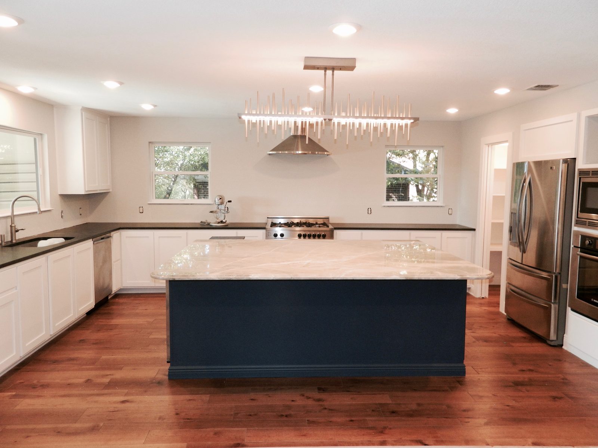
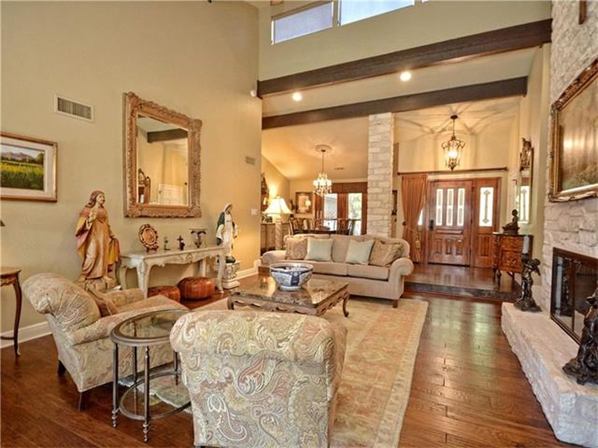
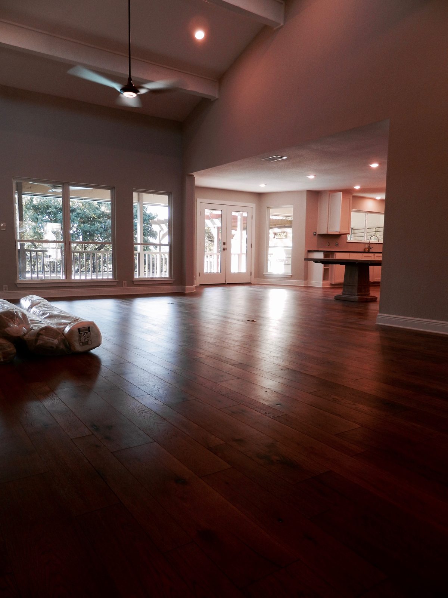
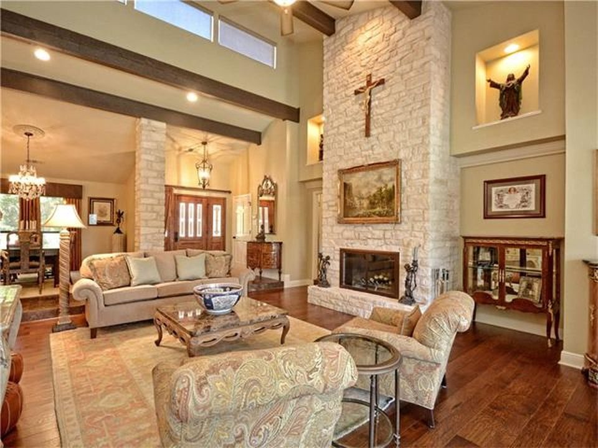
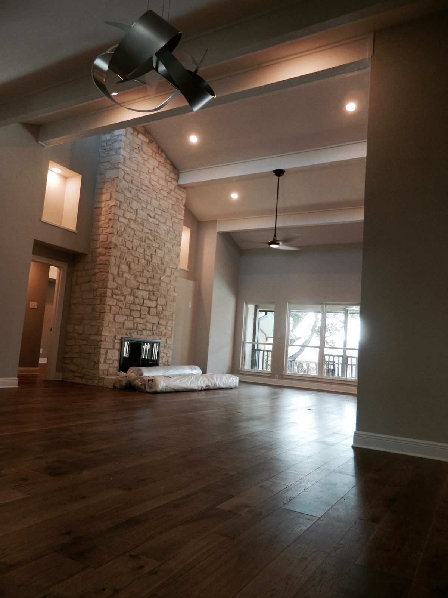
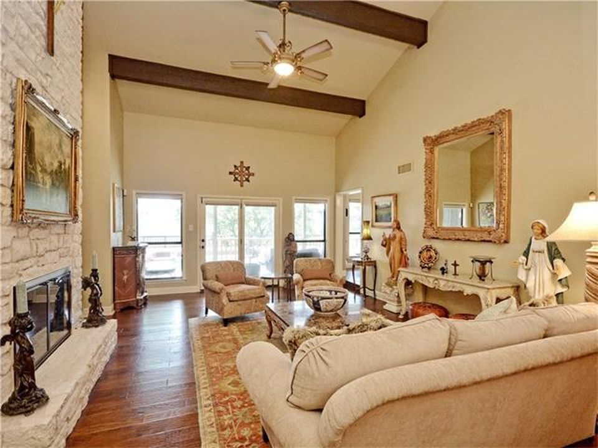
An interior renovation to a 1980s custom home on North Cat Mountain in far west Austin. The owners approached HCB Designs to update the existing living, kitchen, breakfast, family, primary bedroom and bathroom into a more modern, open layout with emphasis on gathering, entertaining, and taking advantage of the panoramic hill country views east of the property.
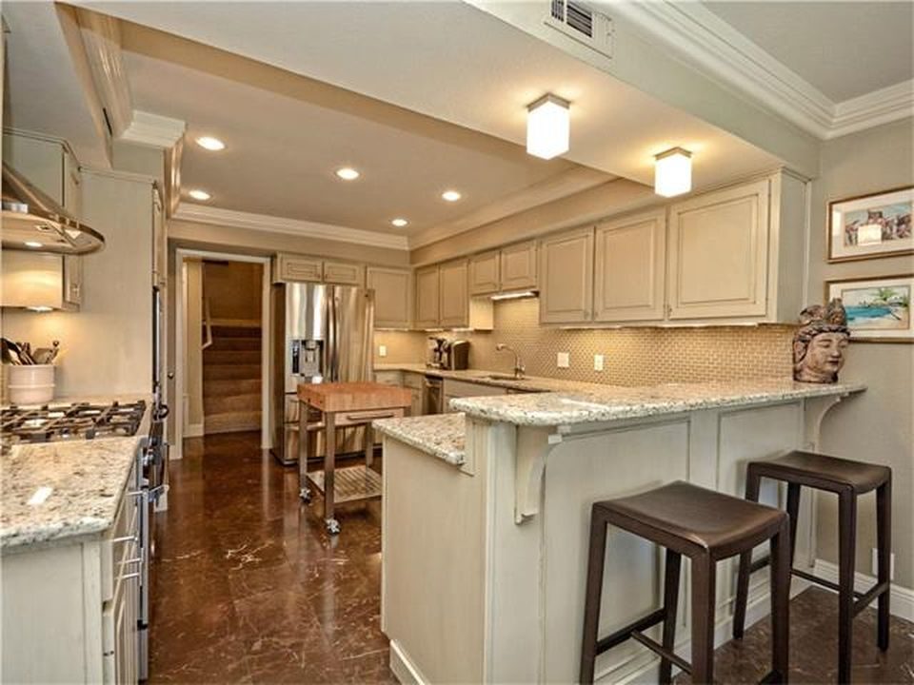
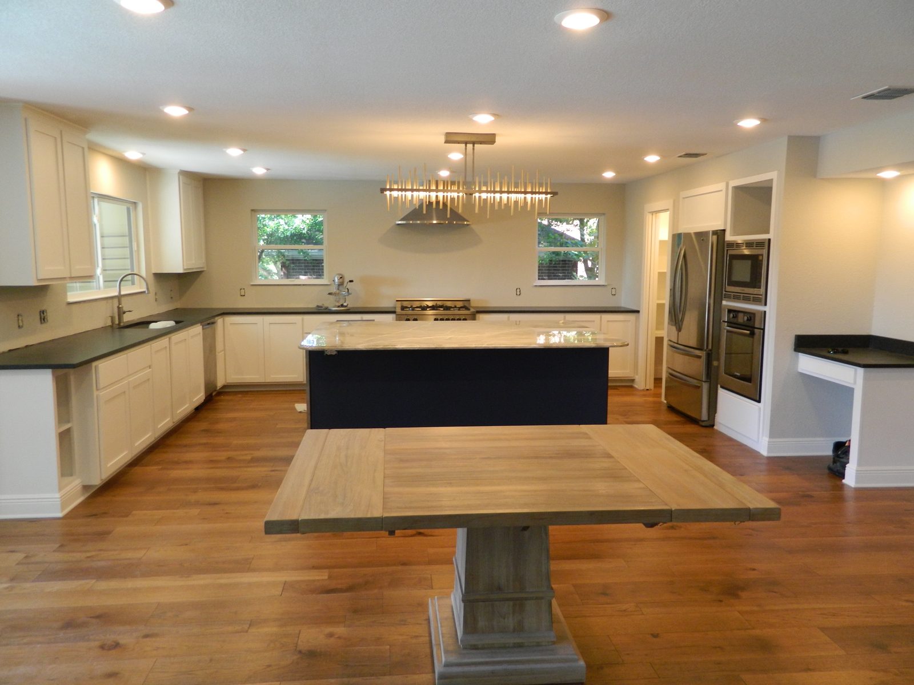
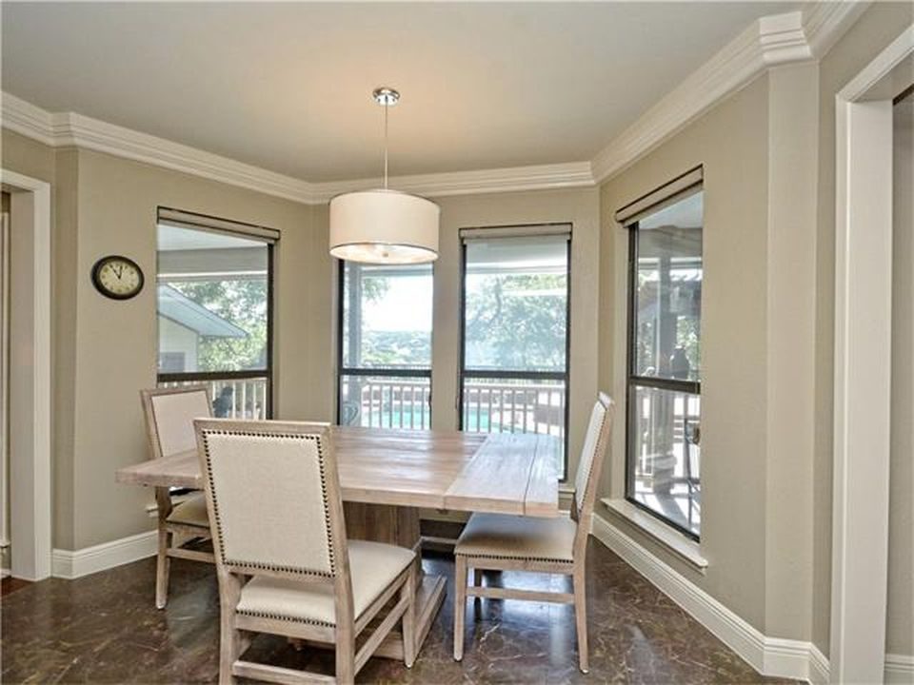
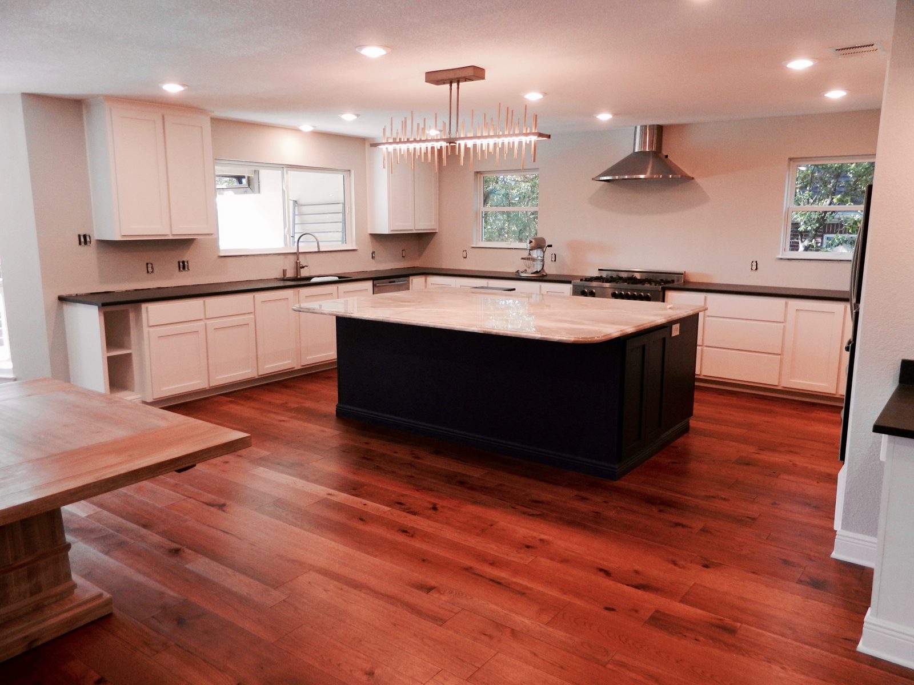
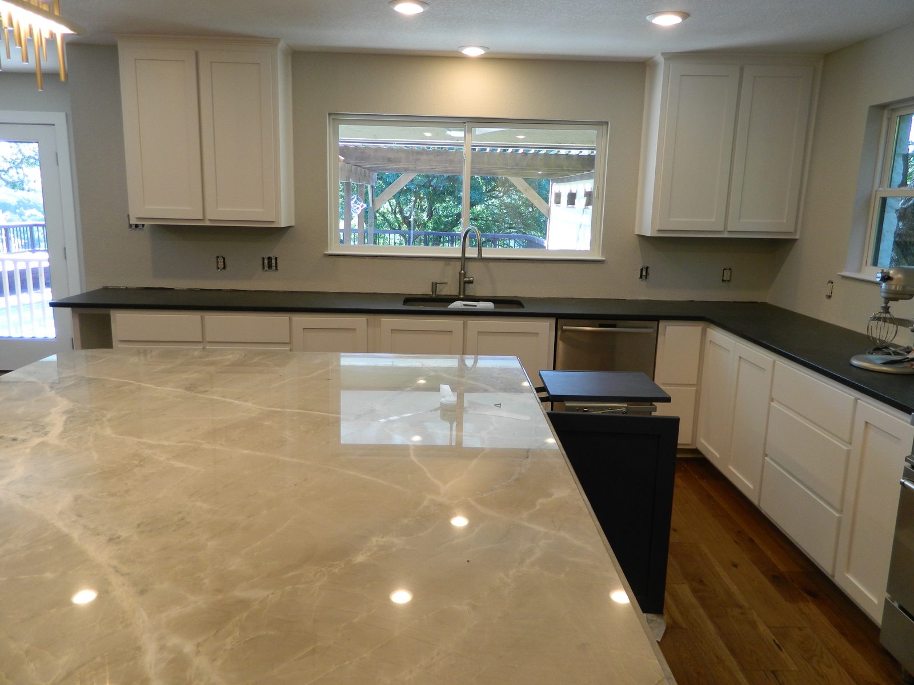
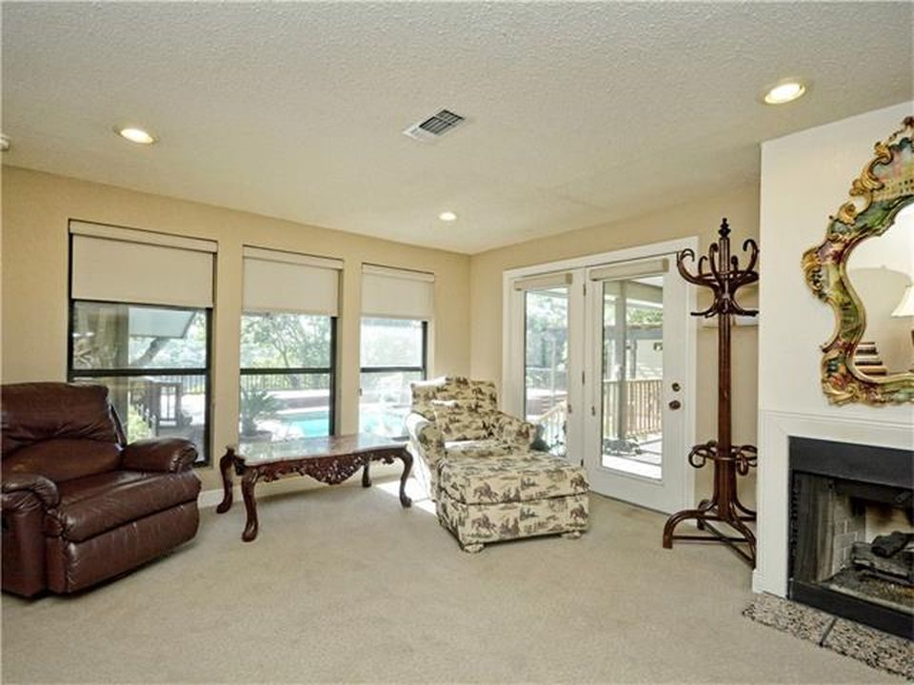
The existing kitchen and family room were combined into one cohesive kitchen/breakfast layout now open to the living room.
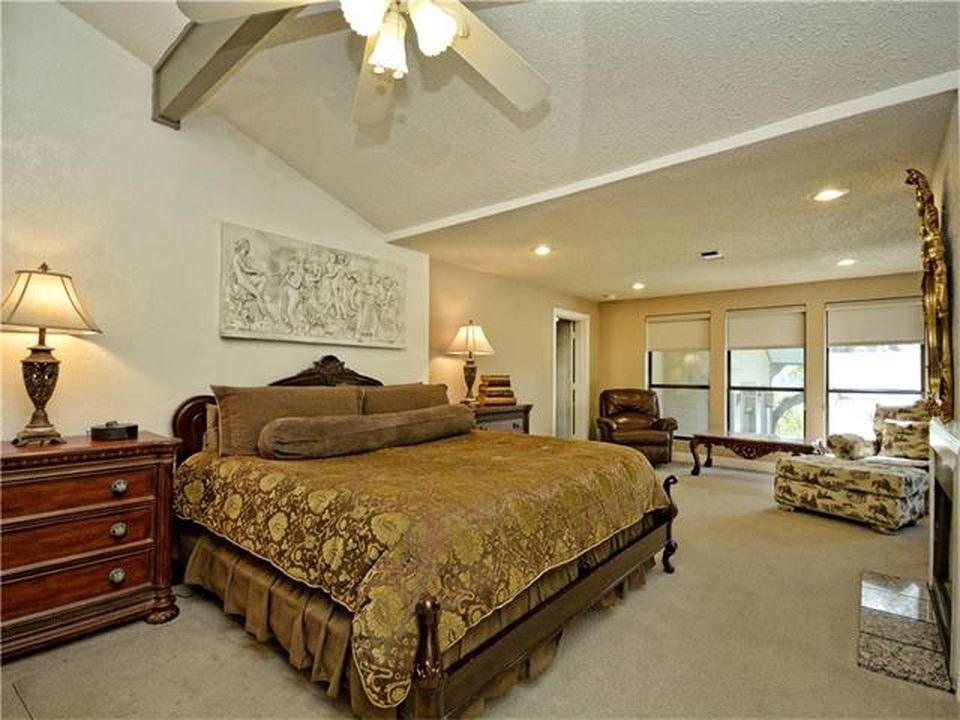
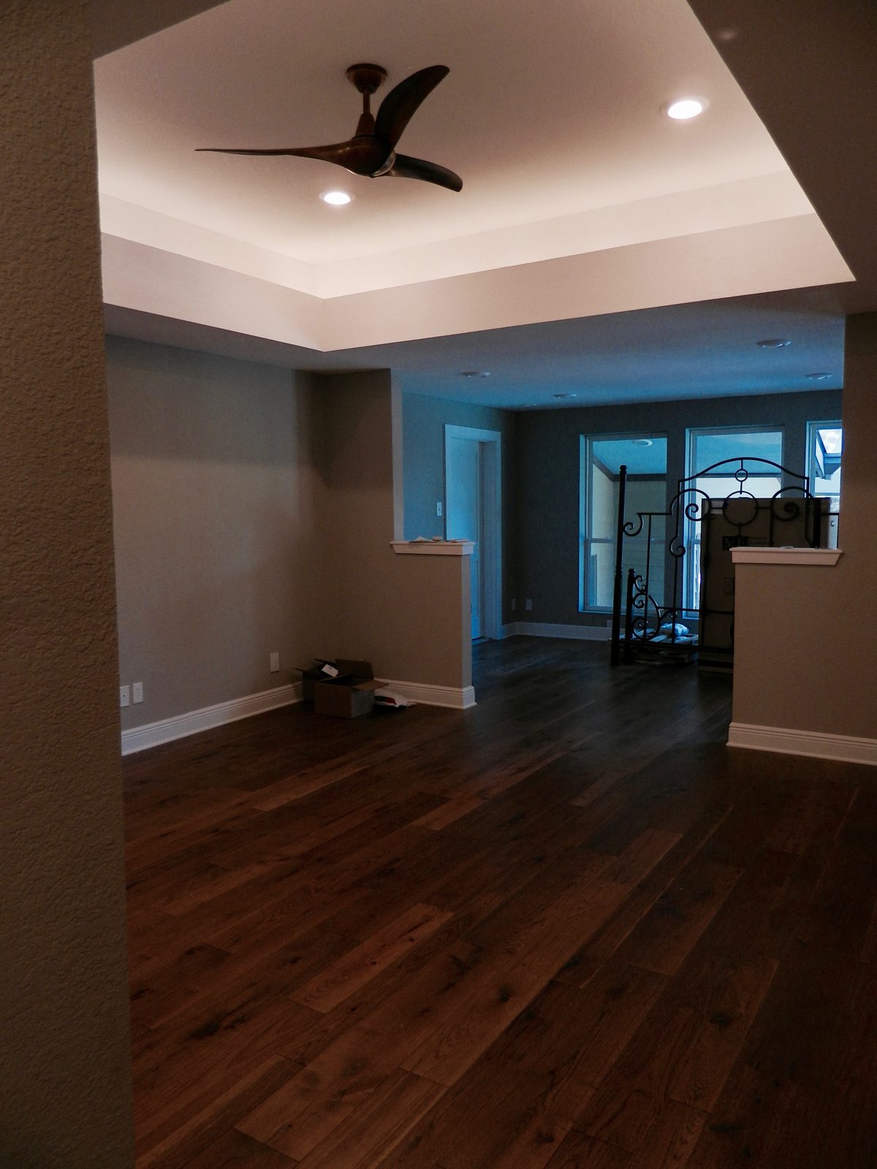
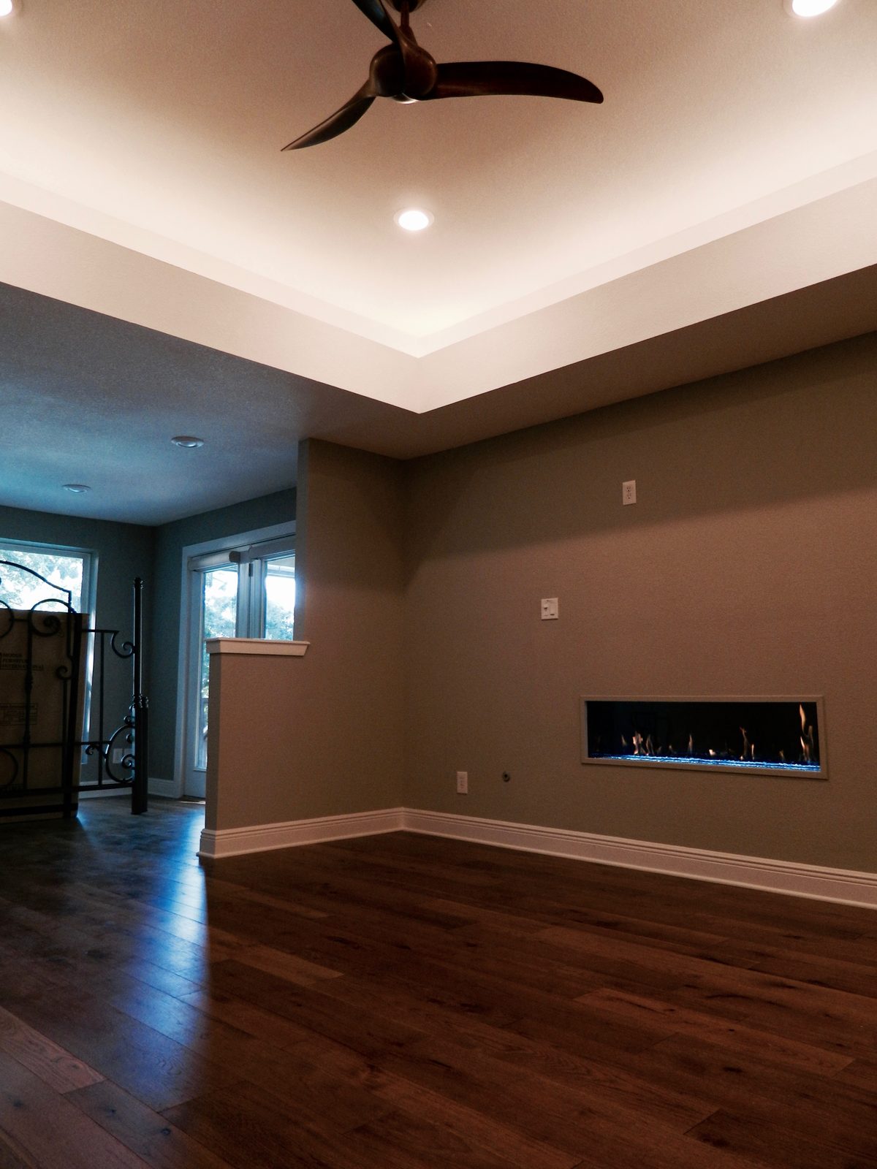
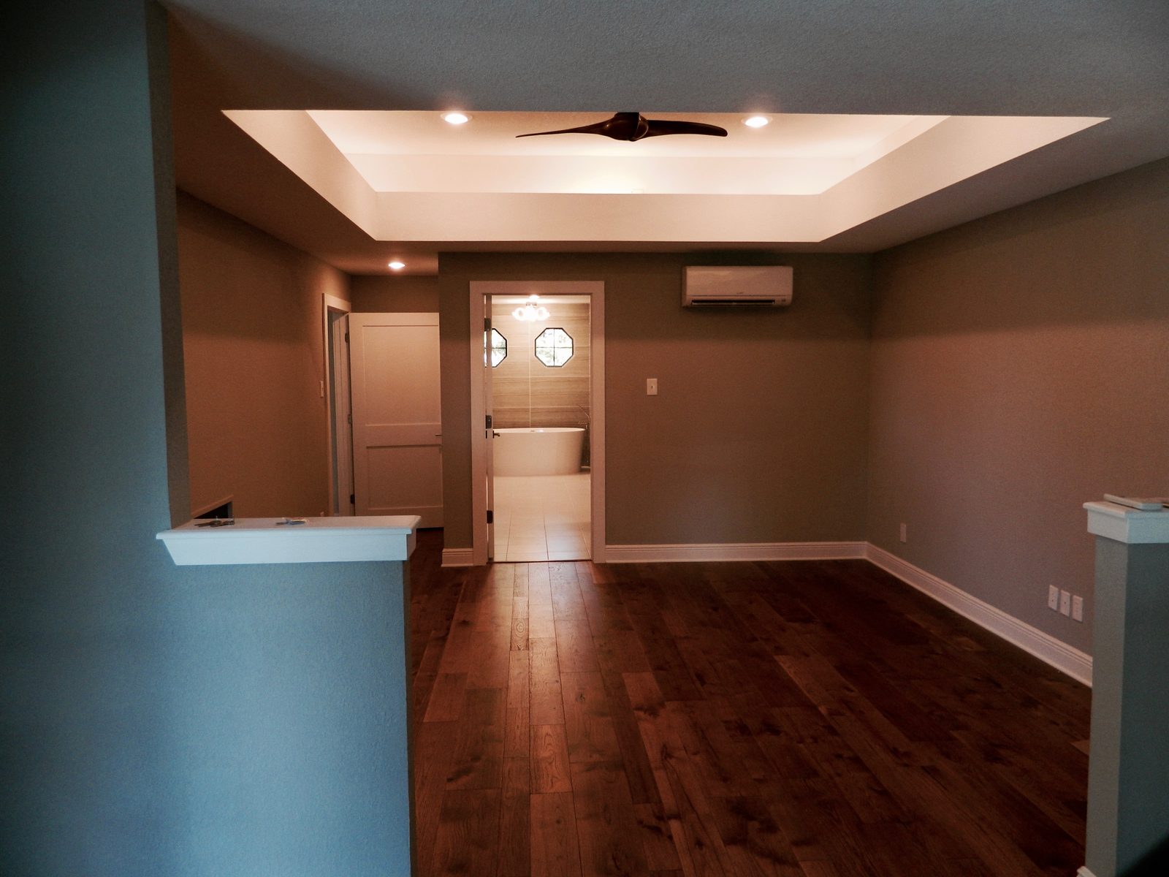
The primary bedroom and sitting room had originally been conjoined with no clear definition between them apart from a dramatic single-sloped vaulted ceiling; HCB created precise separation with a knee-walled cased opening and a flat ceiling over the bedroom with coved LED accent lighting.
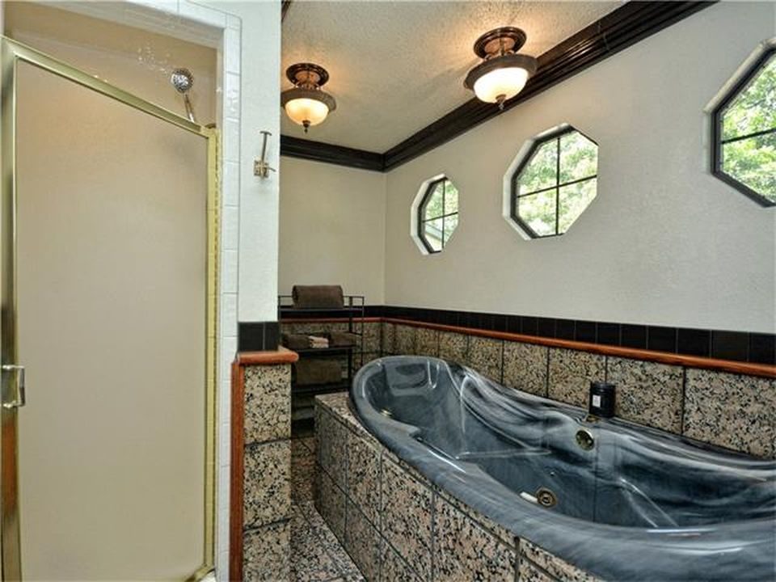
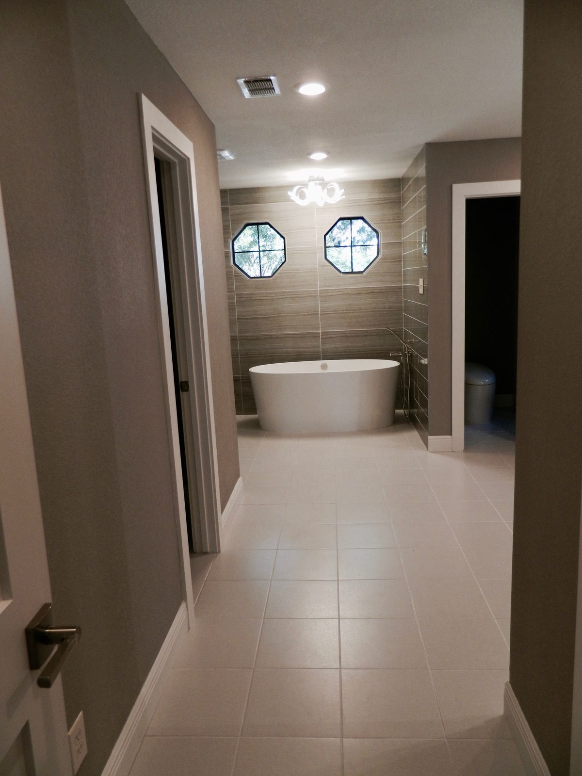
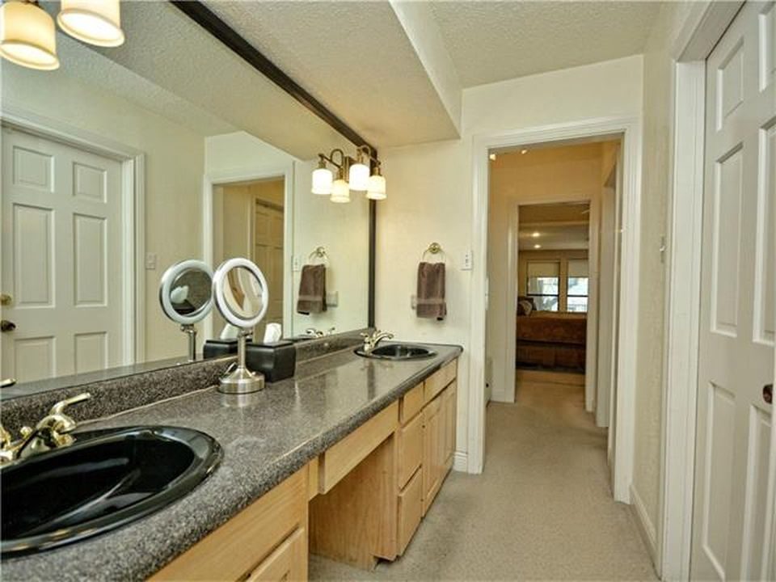
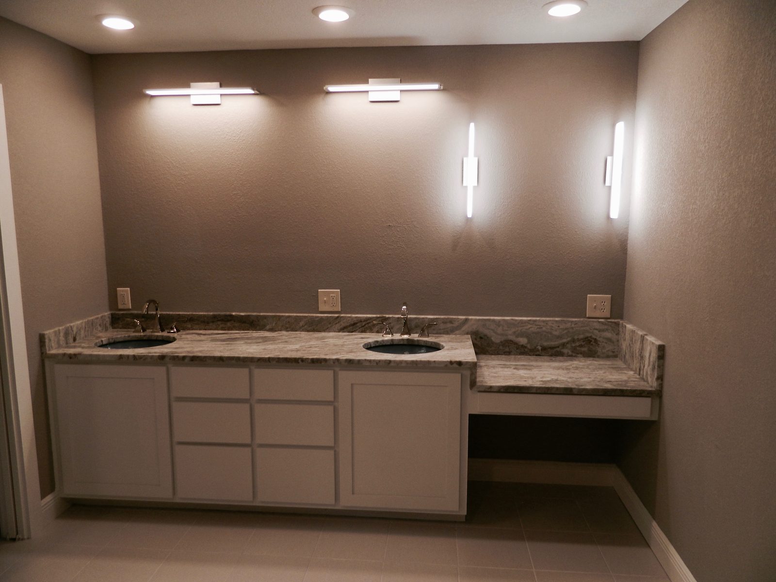
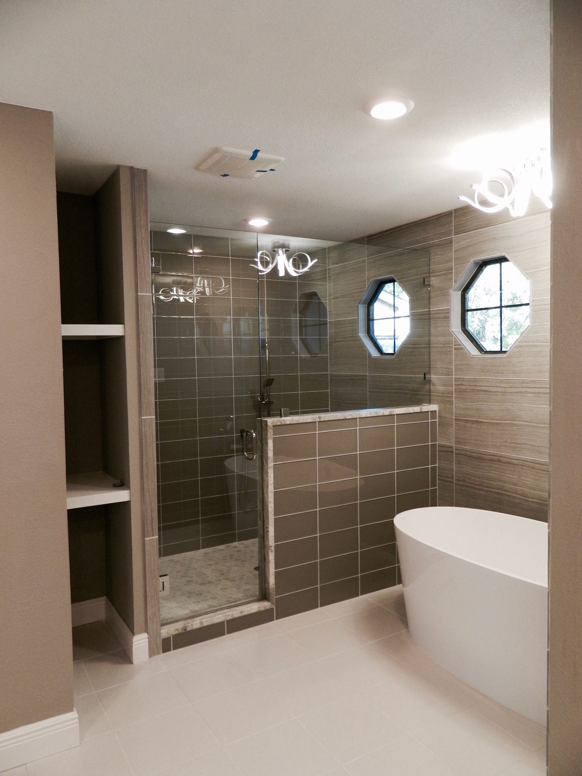
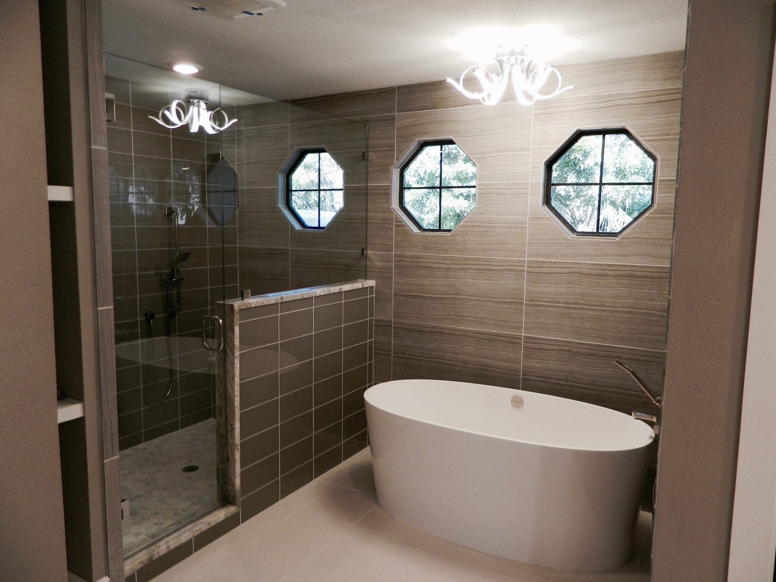
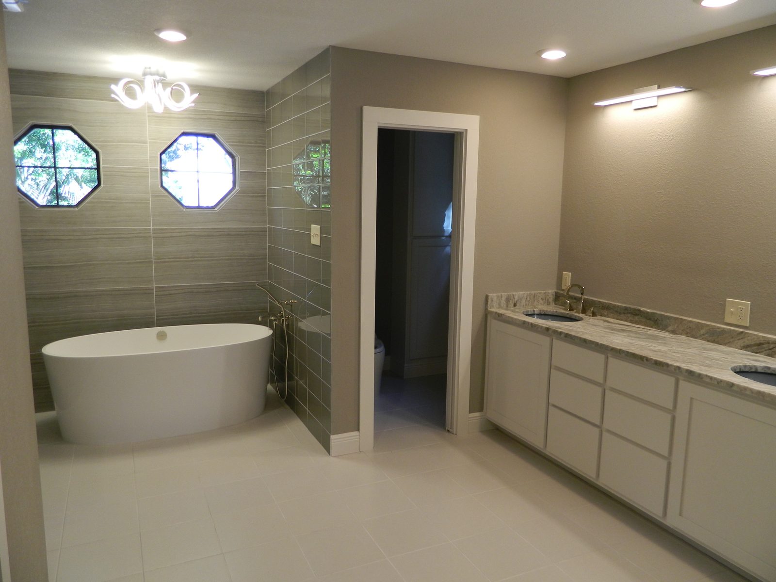
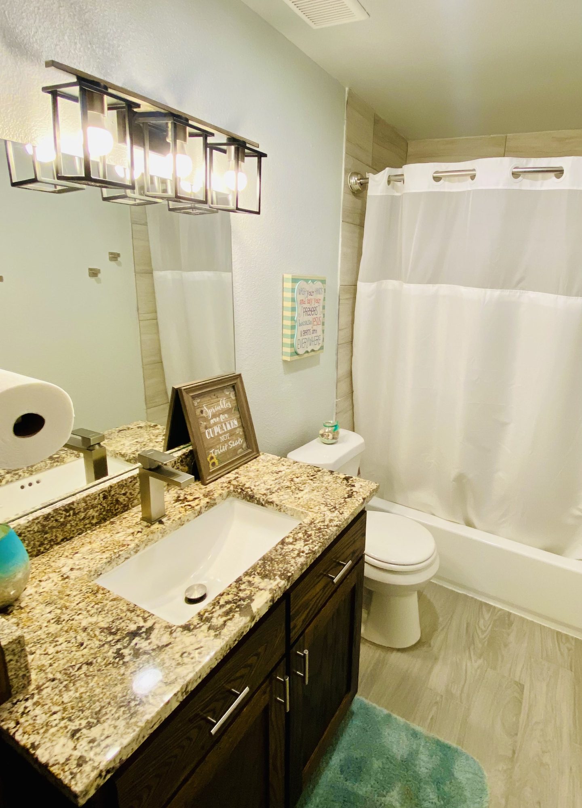
The primary bathroom was completely remodeled with a more open, modern layout and updated fixtures and finishes throughout. HCB Designs provided design, permitting and construction administration.
Bathroom
Kitchen
Living area
Primary suite
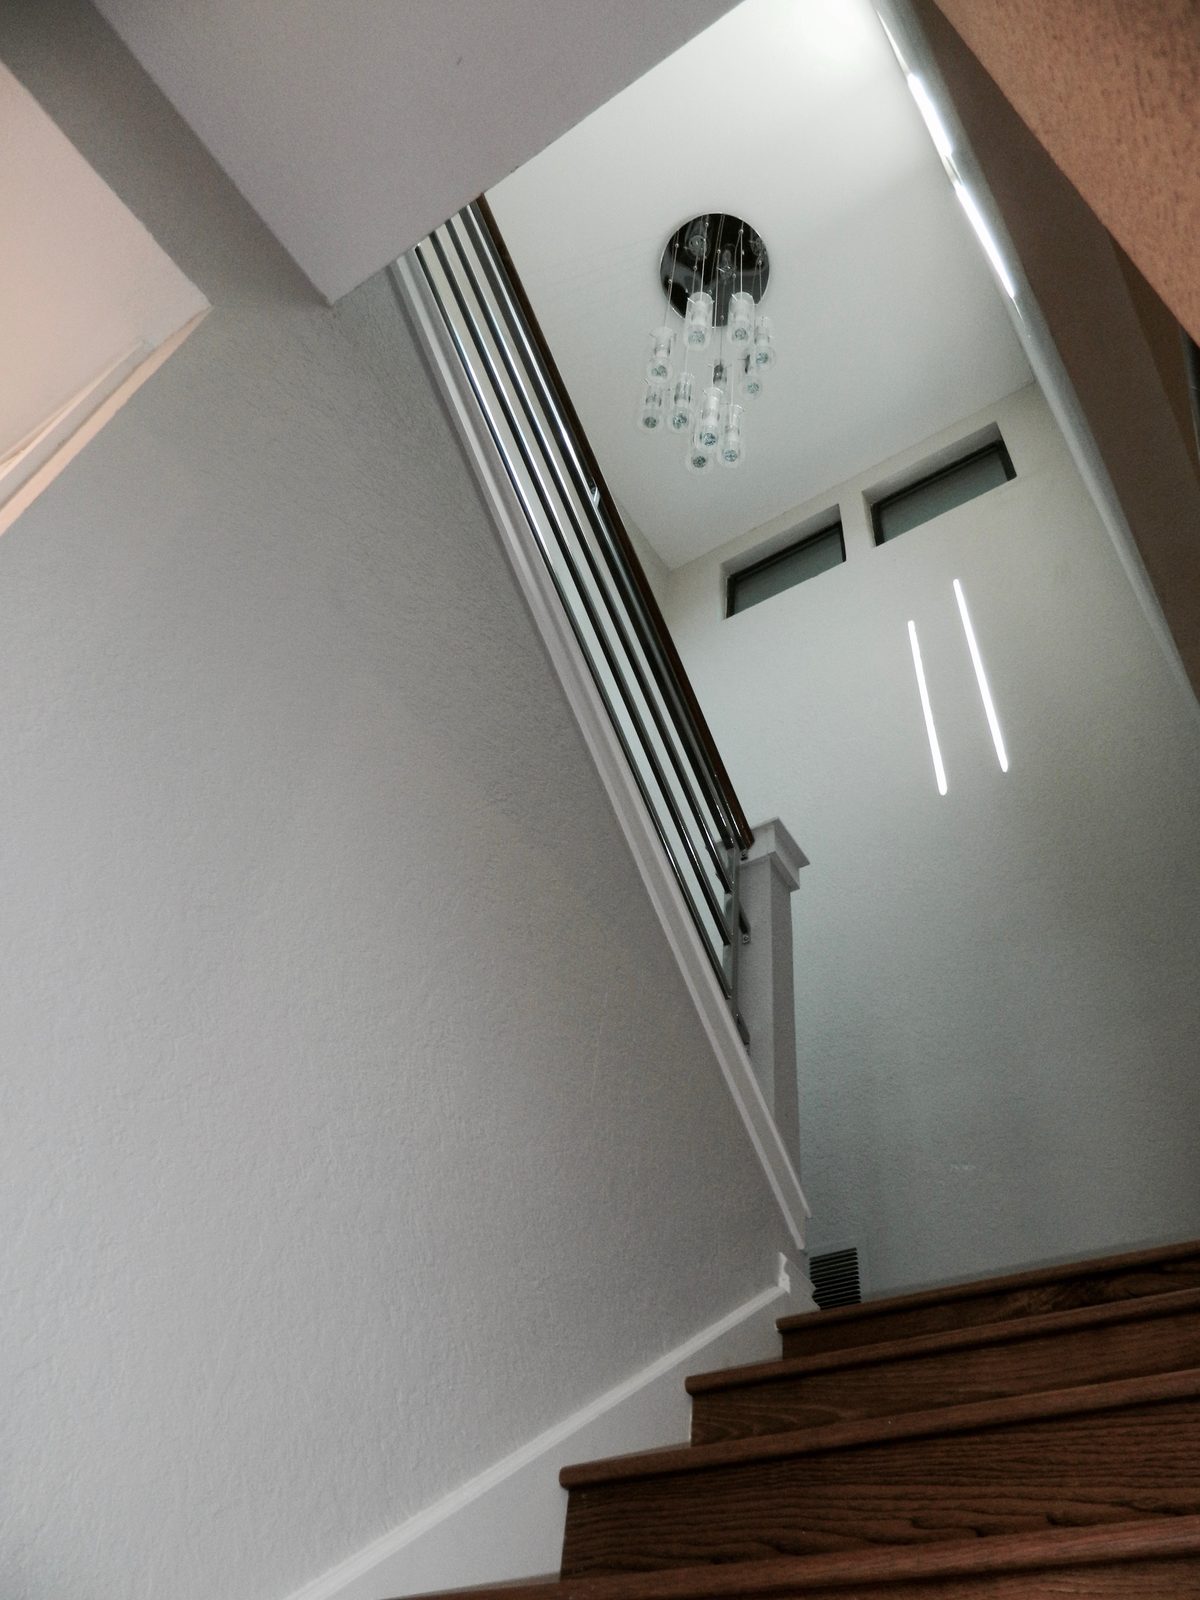
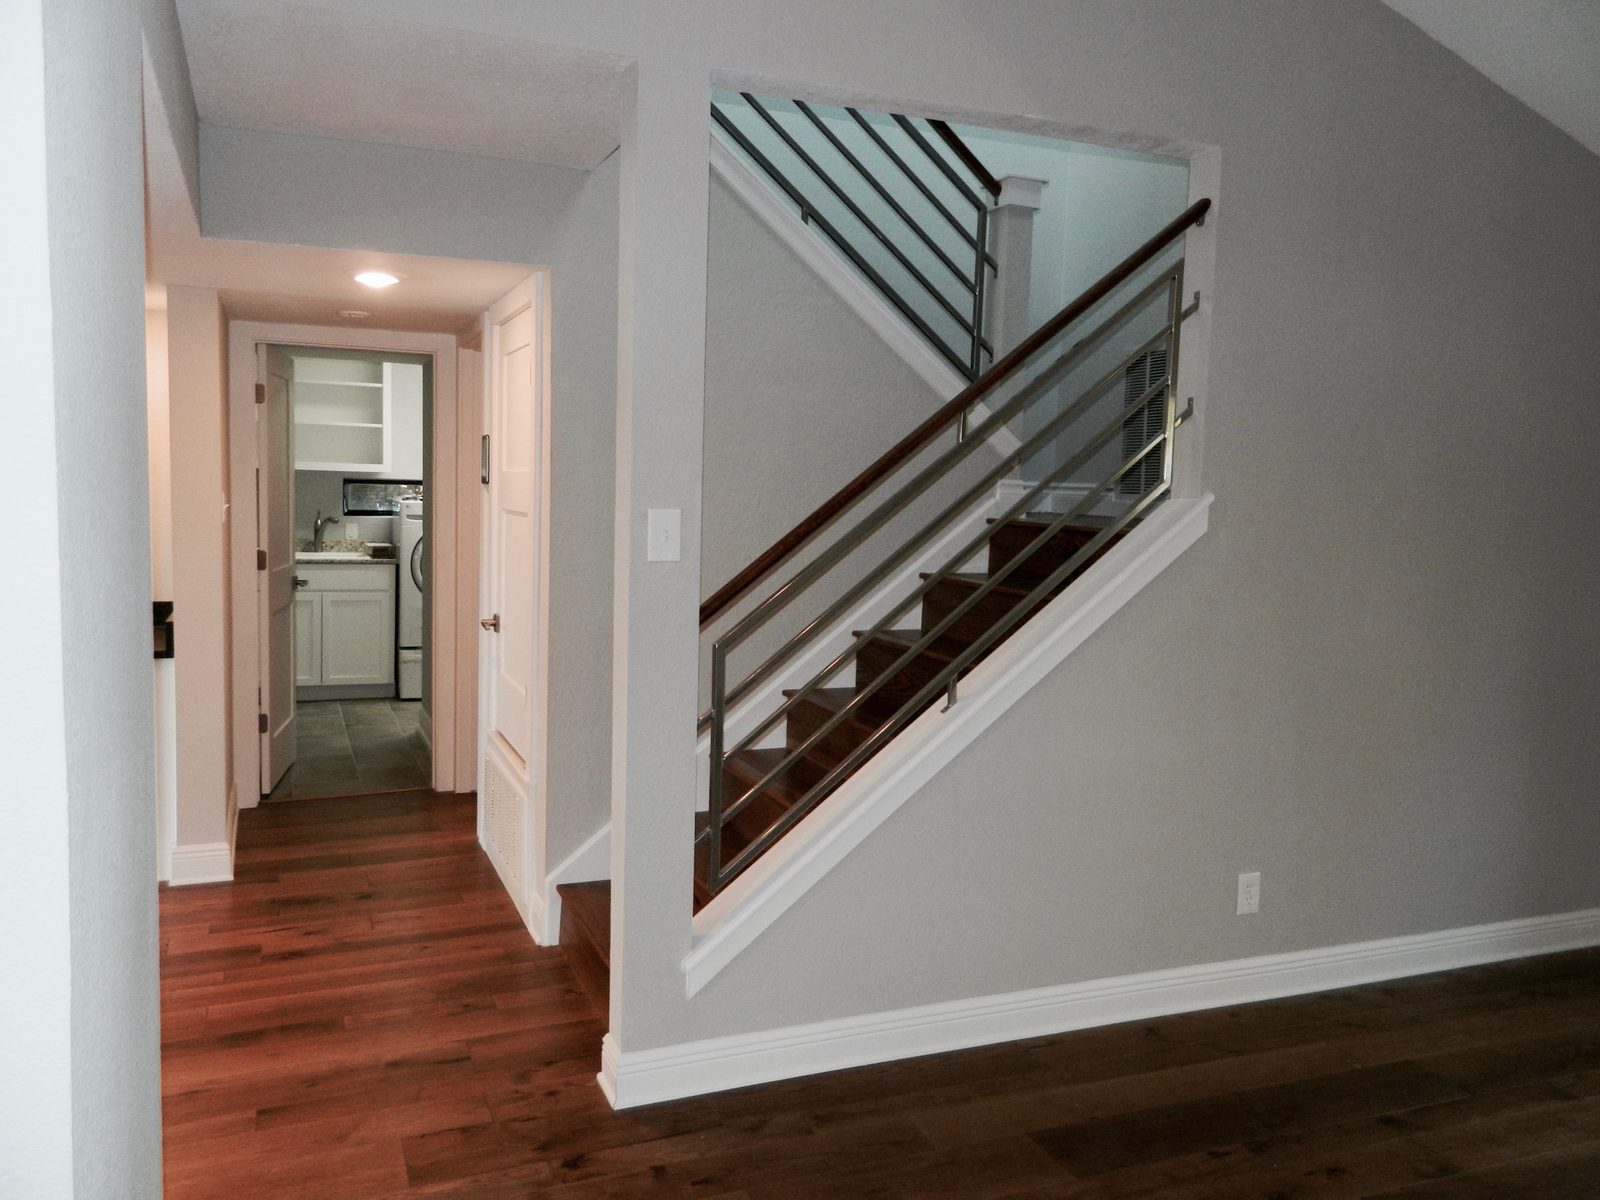
Stair
Select a drawing to view it full size.
A short note is enough to start.
More work
See all →
Railton Kitchen Remodel
Owens Road – Waller Whole-House Renovation